


4 Beds
2 Baths
1,500 SqFt
4 Beds
2 Baths
1,500 SqFt
Key Details
Property Type Multi-Family
Sub Type Duplex
Listing Status Active
Purchase Type For Sale
Square Footage 1,500 sqft
Subdivision Northeast Park Hill
MLS Listing ID IRE7516458
Bedrooms 4
Full Baths 1
Three Quarter Bath 1
HOA Y/N No
Year Built 1955
Annual Tax Amount $2,578
Tax Year 2025
Lot Size 3,049 Sqft
Acres 0.07
Property Sub-Type Duplex
Source ires
Property Description
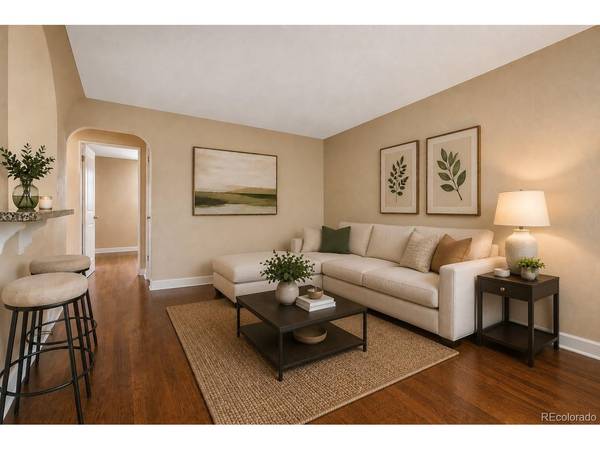
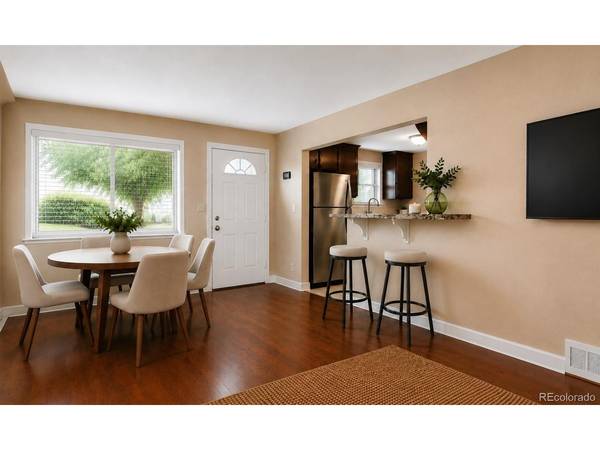
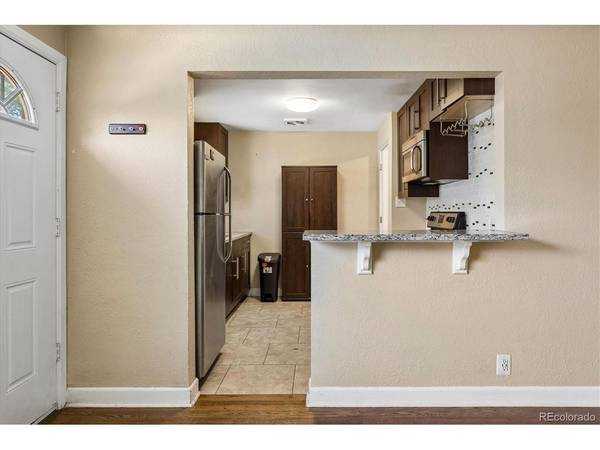
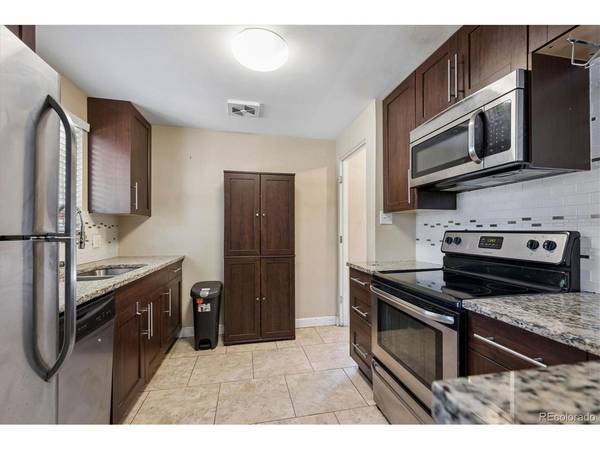
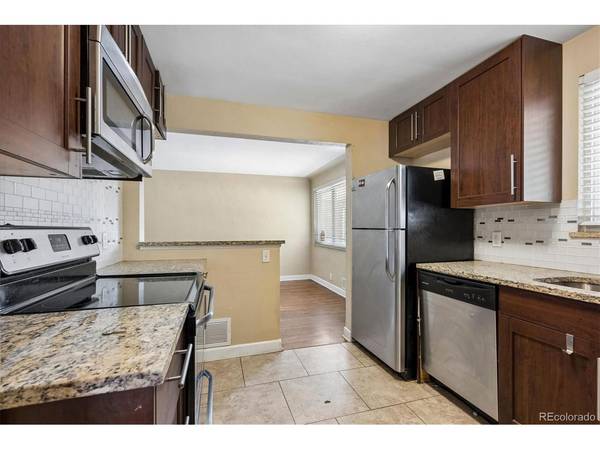
The main level features hardwood flooring, upgraded interior doors and an updated kitchen with wood cabinetry, granite countertops, tile backsplash, double-basin sink, stainless steel appliances and smooth-top range. Two bedrooms and an updated full bath with custom tiled shower complete the main level.
The fully remodeled lower level includes a spacious bedroom with HUGE walk-in closet, an additional nonconforming bedroom/flex room, living space and updated 3/4 bath with double-sink vanity, backlit mirrors and oversized custom tile shower. The 2022 basement renovation included DRICORE subfloor panels with vinyl flooring above.
The lower level has a separate exterior entrance, and the nonconforming bedroom/flex room was previously configured with a kitchen area. Plumbing connections are now enclosed behind the wall, and the seller can identify their location for a buyer interested in exploring that option. Any future kitchen, separate living arrangement or rental use is subject to zoning, permitting and buyer verification.
Additional improvements include roof 2018, tankless water heater 2019, furnace and central A/C 2022, plus included washer and dryer.
Outside is a fenced yard with patio, paver area, sprinkler system and storage shed, plus two off-street parking spaces and NO HOA.
Quick access to Colorado Blvd and I-70, shopping, restaurants, Spinelli's Market, Dandy Lion Coffee, City Park, Central Park, Denver School of the Arts, Denver Zoo and the Denver Museum of Nature & Science, with easy access west toward the mountains.
For a buyer looking to start or grow a real estate portfolio, or simply own a Denver property with flexibility for the years ahead, 3216 Pontiac Street deserves a closer look.
Location
State CO
County Denver
Community Northeast Park Hill
Area Metro Denver
Zoning E-TU-C
Direction From Colorado Blvd & Martin Luther King Jr Blvd: Head east on MLK Jr Blvd. Turn left (north) onto Pontiac St. Continue to 3216 Pontiac St. Property will be on your left.
Rooms
Family Room 1
Basement Full, Partially Finished, Slab
Interior
Interior Features Pantry
Heating Forced Air
Cooling Central Air
Appliance Self Cleaning Oven, Dishwasher, Refrigerator, Washer, Dryer, Microwave, Disposal
Exterior
Parking Features Off Street
Garage Spaces 2.0
Fence Fenced
Utilities Available Natural Gas Available, Electricity Available, Cable Available
View Y/N No
Roof Type Composition
Porch Patio
Garage Yes
Building
Sewer Public Sewer
Water Public
Level or Stories One
Structure Type Brick
New Construction false
Schools
Elementary Schools Smith Renaissance
Middle Schools Denver Discovery
High Schools Denver District 1
School District Denver District 1
Others
Acceptable Financing Cash, Conventional, FHA, VA, 1031 Exchange
Listing Terms Cash, Conventional, FHA, VA, 1031 Exchange
Special Listing Condition Private Owner
Virtual Tour https://listings.mediamaxphotography.com/3216-Pontiac-St

NEARBY SCHOOL & BUSINESS