

7287 Xenophon, Arvada, CO 80005
REQUEST A TOUR If you would like to see this home without being there in person, select the "Virtual Tour" option and your agent will contact you to discuss available opportunities.
In-PersonVirtual Tour
$ 859,000
Est. payment | /mo

4 Beds

3 Baths

2,957 SqFt


Save
$ 859,000
Est. payment | /mo
Save

4 Beds

3 Baths

2,957 SqFt

Key Details

Property Type Single Family Home

Sub Type Single Family Residence

Listing Status Active

Purchase Type For Sale

Square Footage 2,957 sqft

Subdivision Apex Estates

MLS Listing ID IRE1067703

Bedrooms 4

Full Baths 1

Three Quarter Bath 2

HOA Fees $117/mo

HOA Y/N Yes

Year Built 2026

Annual Tax Amount $5,467

Tax Year 2025

Lot Size 6,098 Sqft

Acres 0.14

Property Sub-Type Single Family Residence

Source ires

Property Description

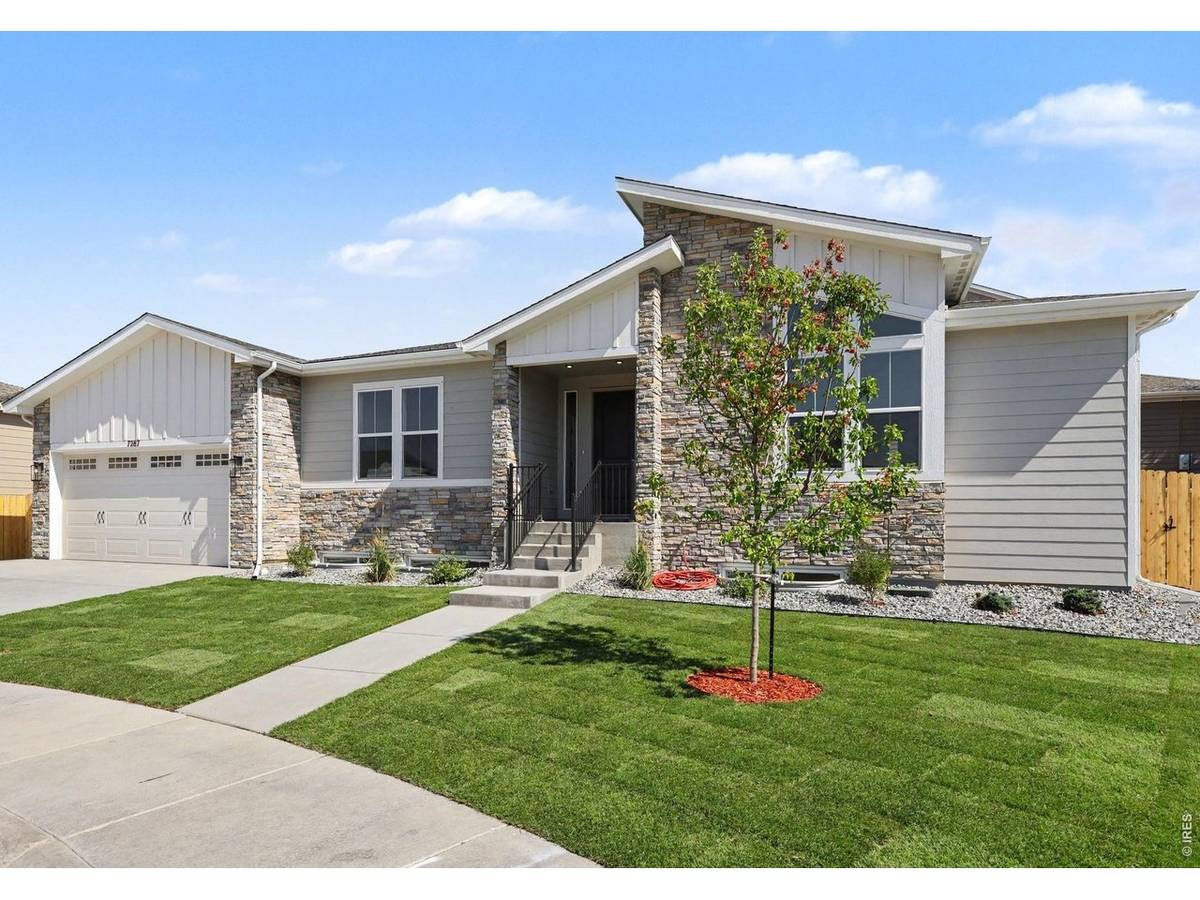
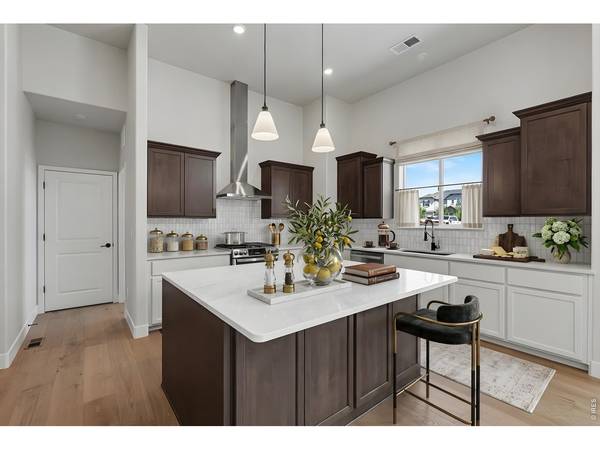
Luxury Living in a Brand-New Ranch Home! Thoughtfully designed for comfort, convenience, and multi-generational living, this stunning ranch features premium finishes, an open-concept layout, and a professionally finished garden-level basement filled with natural light. The gourmet kitchen showcases quartz countertops, a large center island, designer cabinetry, and stainless steel appliances. The spacious great room offers soaring ceilings, wide-plank flooring, and a beautiful fireplace. The private primary suite includes a large walk-in closet and a spa-inspired bath with dual vanities, designer tile, a frameless glass shower, and built-in bench. The finished basement provides a large recreation room, two additional bedrooms, a luxury bath with oversized walk-in shower, and flexible space for a home office, fitness area, media room, or extended family living. Additional features include a 3-car garage, oversized walk-in closets, designer lighting, large laundry room with utility sink and cabinetry, energy-efficient construction, and low-maintenance landscaping. Ideally located directly across from the Apex Recreation Center offering fitness facilities, pools, ice rink, basketball courts, and miles of walking and biking trails. A rare opportunity to enjoy luxury, space, and nearly maintenance-free living in a prime location. Photos virtually staged

Location

State CO

County Jefferson

Community Apex Estates

Area Metro Denver

Zoning RES

Rooms

Family Room 1

Basement Full

Interior

Interior Features Eat-in Kitchen, Separate Dining Room, Open Floorplan, Walk-In Closet(s), Washer/Dryer Hookup, Kitchen Island

Heating Forced Air

Cooling Central Air

Fireplaces Type Gas

Appliance Gas Range, Dishwasher, Microwave

Exterior

Exterior Feature Oversized Garage

Parking Features Attached

Garage Spaces 2.0

Fence Wood

Utilities Available Natural Gas Available, Electricity Available

View Y/N No

Roof Type Composition

Improvements No

Garage Yes

Building

Lot Description Paved, Curbs, Gutters, Sidewalks

Sewer Public Sewer

Water City

Level or Stories One

Structure Type Frame

New Construction true

Schools

Elementary Schools Vanarsdale

Middle Schools Oberon Jr

High Schools Jefferson Dist R-1

School District Jefferson Dist R-1

Others

Acceptable Financing Cash, Conventional, FHA, VA

Listing Terms Cash, Conventional, FHA, VA

Special Listing Condition Private Owner

Information and Real Estate Services (IRES)
Listed by Kevin Shaw

NEARBY SCHOOL & BUSINESS

Breeyan Edwards

+1(970) 646-6555

breeyan@firstcoloradorealty.com

523 St Vrain Ln, Estes Park, CO 80517, USA

GET MORE INFORMATION

Name
Phone*
Message

Go tour this home

7287 Xenophon