





4 Beds
5 Baths
3,193 SqFt
4 Beds
5 Baths
3,193 SqFt
Key Details
Property Type Multi-Family
Sub Type Duplex
Listing Status Active
Purchase Type For Sale
Square Footage 3,193 sqft
Subdivision Sunnyside
MLS Listing ID IRE6887755
Style Contemporary
Bedrooms 4
Full Baths 3
Half Baths 1
Three Quarter Bath 1
HOA Y/N No
Year Built 2019
Annual Tax Amount $6,464
Tax Year 2025
Lot Size 3,049 Sqft
Acres 0.07
Property Sub-Type Duplex
Source ires
Property Description
The main level is anchored by a chef's kitchen with quartz countertops, an oversized island, and stainless steel appliances. Soaring ceilings, floor-to-ceiling windows, and skylights flood the open-concept floor plan with natural light, while oak hardwood floors, custom lighting, and modern metal railings carry clean, contemporary style throughout.
Upstairs, a second primary suite joins an additional bedroom and bath, plus a loft/office flex space with park and city views - ideal for work-from-home. The third level delivers a private retreat with a wet bar and west-facing balcony, perfect for Colorado sunsets. The finished basement adds a spacious rec room, guest bedroom, full bath, and extra storage - great for a media room, gym, or playroom.
Outside, a private, low-maintenance backyard leads to a 2-car detached garage. Multi-zone heating & cooling, a tankless water heater, and seller-owned solar panels (~$100/month average utilities) offer energy-efficient, green-built living in one of Denver's most walkable neighborhoods.
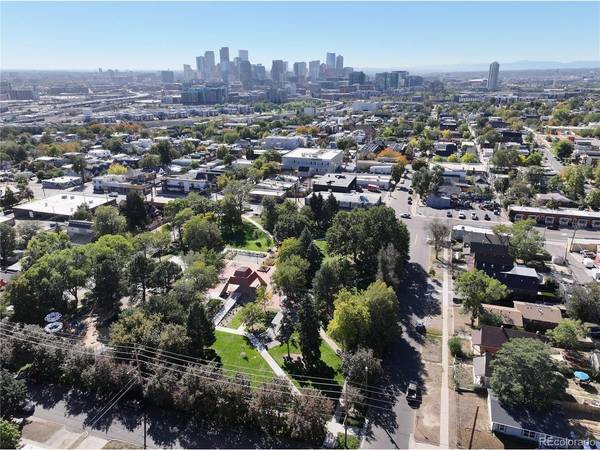
Just steps to Sunnyside's best coffee shops, restaurants, and Traverse Fitness, with quick connections to LoHi, RiNo, downtown Denver, I-25, and I-70. Modern Denver living with space, style, and a brand-new park right outside your door.
Location
State CO
County Denver
Community Sunnyside
Area Metro Denver
Zoning U-TU-C
Rooms
Family Room 1
Basement Full, Partially Finished, Built-In Radon
Interior
Interior Features Cathedral Ceiling(s), Open Floorplan, Pantry, Walk-In Closet(s), Wet Bar, Skylights, Kitchen Island
Heating Forced Air
Cooling Central Air, Ceiling Fan(s)
Appliance Dishwasher, Refrigerator, Washer, Dryer, Microwave
Exterior
Exterior Feature Balcony
Parking Features Detached
Garage Spaces 2.0
Utilities Available Natural Gas Available
View Y/N Yes
View City
Roof Type Metal,Other
Porch Patio, Deck
Garage Yes
Building
Lot Description Level, Paved, Gutters
Sewer Public Sewer
Water Public
Architectural Style Contemporary
Level or Stories Three Or More
Structure Type Frame,Metal Siding,Wood Siding
New Construction false
Schools
Elementary Schools Trevista At Horace Mann
Middle Schools Strive Sunnyside
High Schools Denver District 1
School District Denver District 1
Others
Acceptable Financing Cash, Conventional, FHA, VA
Listing Terms Cash, Conventional, FHA, VA
Special Listing Condition Private Owner
Virtual Tour https://my.matterport.com/show/?m=wU6Pe5KbHhU

NEARBY SCHOOL & BUSINESS