




1 Bed
1 Bath
428 SqFt
1 Bed
1 Bath
428 SqFt
Key Details
Property Type Condo
Sub Type Condominium
Listing Status Active
Purchase Type For Sale
Square Footage 428 sqft
Subdivision Plaza Del Lago
MLS Listing ID IRE2746880
Style Contemporary
Bedrooms 1
Full Baths 1
HOA Fees $187/mo
HOA Y/N Yes
Year Built 1984
Annual Tax Amount $1,168
Tax Year 2025
Property Sub-Type Condominium
Source ires
Property Description
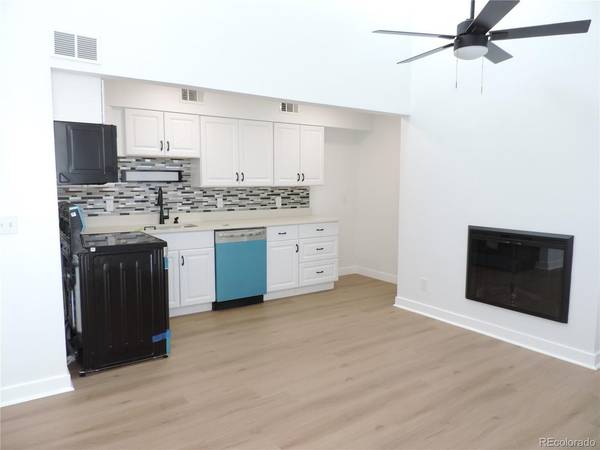
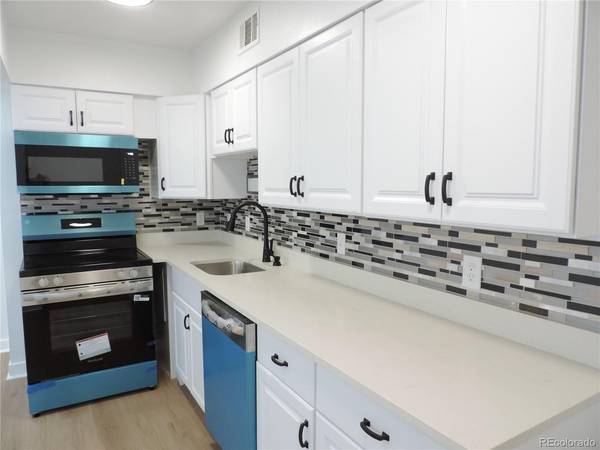
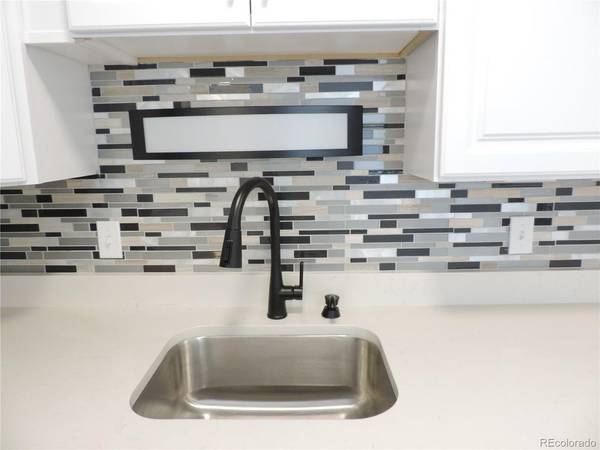
JUST $159,900 - LOWEST-PRICED UNIT IN PLAZA DEL LAGO! Completely updated 1-bedroom, 1-bath condo with an incredible list of improvements. Updated kitchen with Corian counters, backsplash, cabinets and stainless/Frigidaire appliances, plus washer/dryer combo. Updated bath, flooring, paint, fixtures, ceiling fan and electric fireplace. NEW HVAC, furnace & hot water heater! Nothing to do but move in and enjoy.
Great location less than 1 mile to Edgewater's restaurants and entertainment and approximately 1 mile to Sloan's Lake. Plaza del Lago offers a pool, clubhouse and ample parking. Low price + great location + completely updated = exceptional value! SELLER SAYS BRING YOUR REASONABLE OFFER!
Location
State CO
County Jefferson
Community Plaza Del Lago
Area Metro Denver
Direction From Sheridan and Colfax west on Colfax to Kendall st , north on Kendall st to the complex. Best to enter from the east side of 1845 Kendall st. Property 3rd level lockbox on the railing at the top of the steps.
Rooms
Family Room 1
Interior
Interior Features Cathedral Ceiling(s), Open Floorplan, Walk-In Closet(s)
Heating Forced Air, Baseboard
Cooling Central Air, Ceiling Fan(s)
Fireplaces Type Electric, Living Room, One
Appliance Self Cleaning Oven, Dishwasher, Refrigerator, Washer, Dryer, Microwave, Disposal, Fire Alarm
Exterior
Parking Features None
Community Features Clubhouse, Pool
Utilities Available Natural Gas Available, Electricity Available, Cable Available
View Y/N No
Roof Type Composition
Garage No
Building
Lot Description House Faces East, Paved
Sewer Public Sewer
Water Public
Architectural Style Contemporary
Level or Stories Three Or More
Structure Type Frame,Stucco
New Construction false
Schools
Elementary Schools Lumberg
Middle Schools Jefferson
High Schools Jefferson Dist R-1
School District Jefferson Dist R-1
Others
HOA Fee Include Trash,Water,Insurance,Sewer
Acceptable Financing Cash, Conventional
Listing Terms Cash, Conventional
Special Listing Condition Private Owner

NEARBY SCHOOL & BUSINESS