
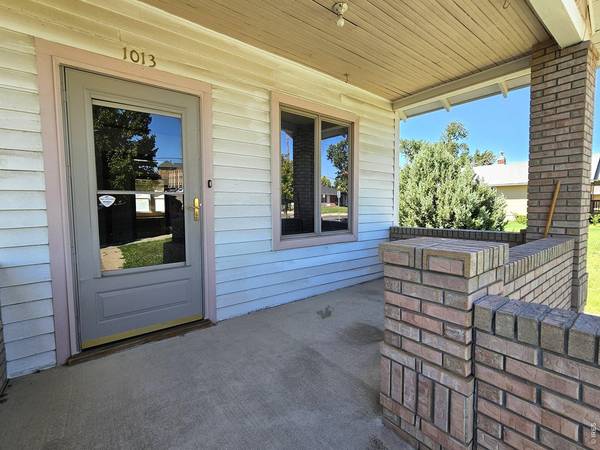

1013 Sidney, Sterling, CO 80751
REQUEST A TOUR If you would like to see this home without being there in person, select the "Virtual Tour" option and your agent will contact you to discuss available opportunities.
In-PersonVirtual Tour
$ 145,000
Est. payment | /mo

3 Beds

2 Baths

1,840 SqFt


Save
$ 145,000
Est. payment | /mo
Save

3 Beds

2 Baths

1,840 SqFt

Key Details

Property Type Single Family Home

Sub Type Single Family Residence

Listing Status Active

Purchase Type For Sale

Square Footage 1,840 sqft

Subdivision Broadway Add

MLS Listing ID IRE1067423

Bedrooms 3

Full Baths 1

Half Baths 1

HOA Y/N No

Year Built 1919

Annual Tax Amount $493

Tax Year 2025

Lot Size 10,454 Sqft

Acres 0.24

Property Sub-Type Single Family Residence

Source ires

Property Description

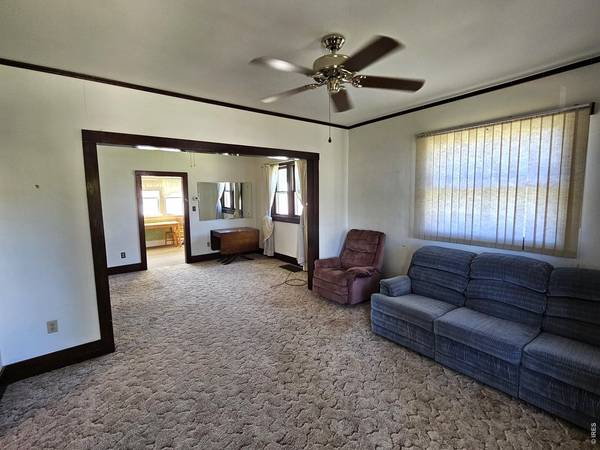
NEW PRICE-AN ADDITIONAL $10,000 OFF! With an already affordable price and plenty of potential, this property is worth another look! Whether you're a first-time investor or a buyer ready to roll up your sleeves and build equity, this could be your opportunity to turn potential into something special.The spacious kitchen, living room, and dining room offer plenty of room for everyday living and entertaining. The main level features two bedrooms with a convenient Jack-and-Jill bathroom and back-to-back closet space. The basement adds flexibility with a non-conforming bedroom and a unique half bath.Situated on 1.5 lots, the property offers extra outdoor space, plus a detached garage, storage shed, and fruit tree. Bring your vision, add some sweat equity, and unlock the possibilities! Create a home you'll love or add an affordable property to your investment portfolio. With another $10,000 price reduction, now is the time to take a closer look! Schedule your showing today and imagine the possibilities!

Location

State CO

County Logan

Community Broadway Add

Area Logan

Zoning RES

Rooms

Family Room 1

Basement Full, Partially Finished

Interior

Interior Features Eat-in Kitchen, Separate Dining Room, Washer/Dryer Hookup, Jack & Jill Bathroom

Heating Forced Air

Cooling Central Air, Ceiling Fan(s)

Appliance Electric Range, Refrigerator, Washer, Dryer, Disposal

Exterior

Exterior Feature Sprinkler System

Parking Features Garage Door Opener, RV Access/Parking, Detached

Garage Spaces 1.0

Utilities Available Natural Gas Available, Electricity Available, Cable Available, Satellite Avail, High Speed Avail

View Y/N No

Roof Type Composition

Improvements No

Garage Yes

Building

Lot Description Deciduous Trees, Level, House Faces East, City Limits, Paved, Curbs, Gutters, Sidewalks, Alley

Sewer Public Sewer

Water Public

Level or Stories Raised Ranch

Structure Type Metal Siding,Composition

New Construction false

Schools

Elementary Schools Ayres

Middle Schools Sterling

High Schools Valley Re 1

School District Valley Re 1

Others

Acceptable Financing Cash, Conventional

Listing Terms Cash, Conventional

Special Listing Condition Private Owner

Information and Real Estate Services (IRES)
Listed by Julie Lenox

NEARBY SCHOOL & BUSINESS

Breeyan Edwards

+1(970) 646-6555

breeyan@firstcoloradorealty.com

523 St Vrain Ln, Estes Park, CO 80517, USA

GET MORE INFORMATION

Name
Phone*
Message

Go tour this home

1013 Sidney