




$635,000
$649,900
2.3%For more information regarding the value of a property, please contact us for a free consultation.
5 Beds
4 Baths
3,416 SqFt
SOLD DATE : 10/01/2026
Key Details
Sold Price $635,000
Property Type Single Family Home
Sub Type Single Family Residence
Listing Status Sold
Purchase Type For Sale
Square Footage 3,416 sqft
Subdivision Green Valley Ranch
MLS Listing ID IRE1764052
Sold Date 10/01/26
Bedrooms 5
Full Baths 2
Half Baths 1
Three Quarter Bath 1
HOA Fees $55/mo
HOA Y/N Yes
Year Built 2022
Annual Tax Amount $7,830
Tax Year 2025
Lot Size 5,662 Sqft
Acres 0.13
Property Sub-Type Single Family Residence
Source ires
Property Description
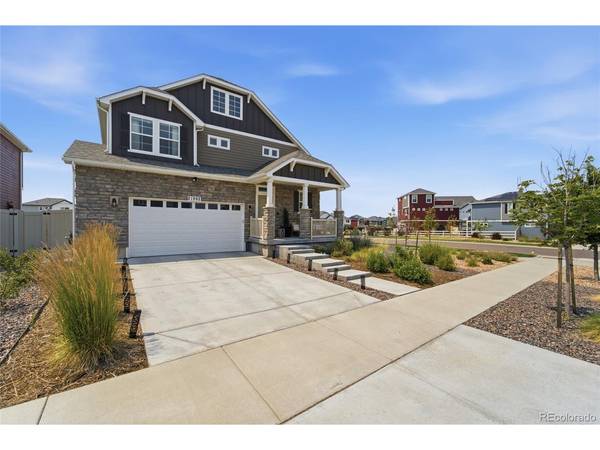
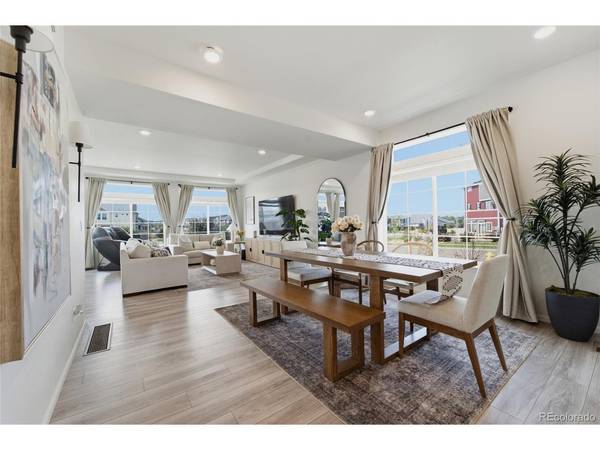
Immaculately maintained, newer-construction masterpiece in Green Valley Ranch! 5 spacious bedrooms, 4 bathrooms, a versatile upstairs loft, and additional basement family room - this home is designed to accommodate every lifestyle. Dream kitchen fully equipped with stainless steel appliances, quartz counters, two ovens, plus huge over-sized island, making entertaining a breeze. Beautifully landscaped corner lot, the outdoor space is an absolute showstopper featuring a large pergola with concrete patio for a dedicated seating area. Garage features 2 electric car charging outlets. NEW roof and solar as of 2024. Located just moments from local shopping and dining, this property offers an incredibly convenient commute to DIA and quick access to Denver and surrounding areas.
Location
State CO
County Adams
Community Green Valley Ranch
Area Metro Denver
Direction From N Picadilly Rd, head east on E 42nd Ave, then turn left on N Quemoy St, the home will be on your right at the corner of N Quemoy St and E 44th Dr.
Rooms
Family Room 1
Basement Full, Partially Finished
Interior
Interior Features Eat-in Kitchen, Open Floorplan, Pantry, Walk-In Closet(s), Kitchen Island
Heating Forced Air
Cooling Central Air
Appliance Dishwasher, Refrigerator, Microwave
Exterior
Exterior Feature Sprinkler System
Parking Features Attached
Garage Spaces 2.0
Fence Fenced
View Y/N No
Roof Type Composition
Porch Patio
Garage Yes
Building
Lot Description Corner Lot
Sewer Public Sewer
Water Public
Level or Stories Two
Structure Type Frame
New Construction false
Schools
Elementary Schools Aurora Highlands
Middle Schools Aurora Highlands
High Schools Adams-Arapahoe 28J
School District Adams-Arapahoe 28J
Others
Acceptable Financing Cash, Conventional, FHA, VA
Listing Terms Cash, Conventional, FHA, VA
Special Listing Condition Private Owner
Read Less Info
Want to know what your home might be worth? Contact us for a FREE valuation!

Our team is ready to help you sell your home for the highest possible price ASAP

NEARBY SCHOOLS & BUSINESSES
