
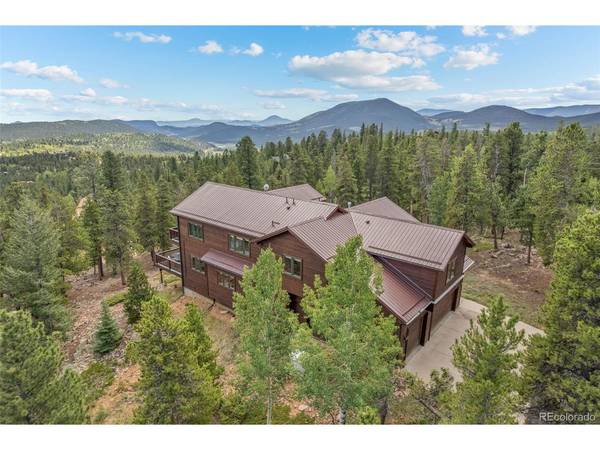

1363 Royal Ridge, Bailey, CO 80421
REQUEST A TOUR If you would like to see this home without being there in person, select the "Virtual Tour" option and your advisor will contact you to discuss available opportunities.
In-PersonVirtual Tour
$ 920,000
Est. payment | /mo

4 Beds

4 Baths

3,020 SqFt


$ 920,000
Est. payment | /mo

4 Beds

4 Baths

3,020 SqFt

Open House

Sat Sep 12, 12:00pm - 2:00pm

Key Details

Property Type Single Family Home

Sub Type Single Family Residence

Listing Status Active

Purchase Type For Sale

Square Footage 3,020 sqft

Subdivision Forest Ridge

MLS Listing ID IRE6149837

Style Chalet

Bedrooms 4

Full Baths 2

Half Baths 2

HOA Fees $610/ann

HOA Y/N Yes

Year Built 2000

Annual Tax Amount $2,866

Tax Year 2025

Lot Size 2.530 Acres

Acres 2.53

Property Sub-Type Single Family Residence

Source ires

Property Description

Welcome to your Colorado MOUNTAIN BASECAMP! A spacious retreat with room to gather, recharge and enjoy every season. Whether you're searching for a full-time mountain home, weekend escape or potential short-term rental, this 4-bedroom, 4-bath home offers more than 3,000 square feet of above-grade living space, a 3-car garage and room for everyone. Set among the pines with mountain views, the home opens to a bright great room where soaring ceilings, natural light and a dramatic stone fireplace create an inviting centerpiece. The open layout connects the living, kitchen and dining areas, giving family and friends space to cook, gather and unwind. ** The kitchen offers abundant cabinetry and counter space, stainless steel appliances, a large center island with cooktop and seating, plus a mountain view from the kitchen sink. The dining area opens to the deck for meals, morning coffee or evening cocktails outside. ** Upstairs, an open walkway overlooks the great room and leads to four bedrooms, including a spacious primary suite with private balcony. With room for guests plus flexible spaces for an office, den or hobbies, the layout works beautifully for everyday living and weekend getaways. ** High-speed internet makes remote work easy, while the newer metal roof, flat paved driveway and oversized 3-car garage add practical advantages, with room for vehicles, skis, bikes and Colorado gear. ** Make Royal Ridge your home, mountain escape or explore its possibilities as an income-producing retreat. Your MOUNTAIN BASECAMP puts Colorado adventure within easy reach for hiking, camping, mountain biking and off-roading, with skiing and the high country beyond. Or stay put and enjoy the wildlife, mountain air and quiet surroundings. Come home to evenings around the fireplace or on the deck beneath a beautiful Colorado sky. ** There's room here for more than a weekend. There's room to make it yours. Welcome Home!

Location

State CO

County Park

Community Forest Ridge

Area Out Of Area

Zoning R

Direction From HWY 285, head north on County Road 43 for 6.9 mi, bear right at the Y intersection, turn left at the Forest Estates sign onto Royal Ridge Drive. Continue approximately 1.3 miles. The home will be on the right. Royal Ridge Dr is maintained by the HOA, which includes snow removal.

Rooms

Basement Built-In Radon, Radon Test Available

Interior

Interior Features Eat-in Kitchen, Open Floorplan, Pantry, Walk-In Closet(s), Kitchen Island, Central Vacuum

Heating Forced Air, Wood Stove

Cooling Central Air, Ceiling Fan(s)

Fireplaces Type Free Standing, Two or More, Gas, Bedroom, Great Room

Appliance Dishwasher, Refrigerator, Washer, Dryer, Microwave, Disposal, Fire Alarm

Exterior

Exterior Feature Balcony, Oversized Garage

Parking Features Attached

Garage Spaces 3.0

Utilities Available Natural Gas Available, Electricity Available

View Y/N Yes

View Mountain(s)

Roof Type Metal

Porch Deck

Garage Yes

Building

Lot Description Corner Lot, Deciduous Trees, Level, Rolling Lot, House/Lot Faces SW

Sewer Septic Tank

Water Well

Architectural Style Chalet

Level or Stories Two

Structure Type Frame,Concrete

New Construction false

Schools

Elementary Schools Fitzsimmons

Middle Schools Platte Canyon

High Schools Platte Canyon 1

School District Platte Canyon 1

Others

HOA Fee Include Snow Removal

Acceptable Financing Cash, Conventional, FHA, VA

Listing Terms Cash, Conventional, FHA, VA

Special Listing Condition Private Owner

Virtual Tour https://listings.creativeedgemedia.com/sites/rbvyollg/unbranded

Information and Real Estate Services (IRES)
Listed by June McKenzie

NEARBY SCHOOL & BUSINESS

Breeyan Edwards

+1(970) 646-6555

breeyan@firstcoloradorealty.com

523 St Vrain Ln, Estes Park, CO 80517, USA

GET MORE INFORMATION

Name
Phone*
Message

Go tour this home

1363 Royal Ridge