

10024 Wyandott, Thornton, CO 80260
Breeyan Edwards
Breeyan Edwards

Broker License ID: ER. 100080972

+1(970) 646-6555

GET MORE INFORMATION

Full Name
Phone*
Message
We respect your privacy! Your information WILL NOT BE SHARED, SOLD, or RENTED to anyone, for any reason outside the course of normal real estate exchange. By submitting, you agree to our Terms of Use and Privacy Policy.

$ 515,000

$ 505,000 2.0%

Est. payment | /mo

4 Beds

4 Baths

1,794 SqFt


$ 515,000

$ 505,000 2.0%

Est. payment | /mo

4 Beds

4 Baths

1,794 SqFt

Key Details

Sold Price $515,000

Property Type Single Family Home

Sub Type Single Family Residence

Listing Status Sold

Purchase Type For Sale

Square Footage 1,794 sqft

Subdivision Hunters Chase

MLS Listing ID IRE1066990

Sold Date 10/02/26

Bedrooms 4

Full Baths 3

Half Baths 1

HOA Fees $150/mo

HOA Y/N Yes

Year Built 2003

Annual Tax Amount $3,900

Tax Year 2025

Lot Size 3,049 Sqft

Acres 0.07

Property Sub-Type Single Family Residence

Source ires

Property Description

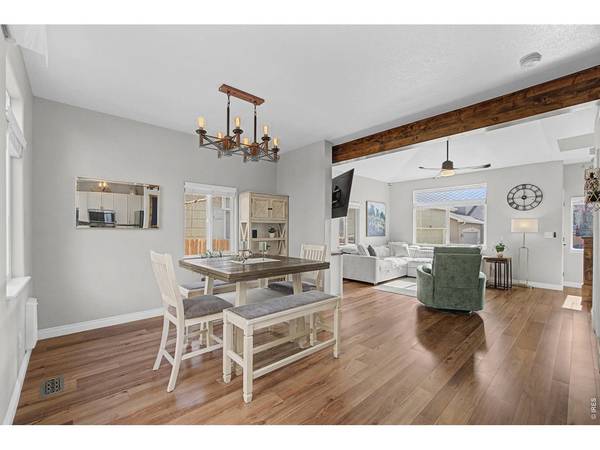
This beautifully remodeled 4-bedroom, 3.5-bath home is truly turnkey, featuring modern finishes, custom lighting, and an open, light-filled layout with new, beautiful luxury vinyl flooring throughout, including the basement. The main level offers a bright, airy feel that's both comfortable and elevated. The kitchen shines with granite countertops and new appliances (2025), while the dedicated dining area opens seamlessly to both the kitchen and living room, making everyday living and entertaining effortless. Upstairs, you'll find a relaxing primary suite with a five-piece ensuite bath, along with two additional bedrooms and a convenient upstairs laundry with a new washer and dryer included (2024). Downstairs, the remodeled, finished basement adds even more flexibility with a family room, bedroom, and full bathroom, ideal for guests, hobbies, or working from home. Major systems have been updated with a new roof (2026), A/C (2023), furnace (2023), water heater (2025), plus fresh exterior paint for peace of mind. Enjoy time outdoors on the new flagstone patio. New cedar fence (2024). Plenty of room for your toys in the two-car garage with suspended overhead storage and dedicated electric car charging component (220V). The HOA covers trash, recycling, front lawn care, and snow removal, making life easy. All of this is in a prime location near parks, dining, shopping, and quick access to I-25.

Location

State CO

County Adams

Community Hunters Chase

Area Metro Denver

Zoning RES

Rooms

Family Room 1

Basement Full, Partially Finished

Interior

Interior Features Eat-in Kitchen, Open Floorplan, Walk-In Closet(s)

Heating Forced Air

Cooling Central Air

Appliance Gas Range

Exterior

Exterior Feature Sprinkler System

Parking Features Attached

Garage Spaces 2.0

Fence Fenced

Community Features Park

Utilities Available Natural Gas Available, Electricity Available

View Y/N No

Roof Type Composition

Improvements No

Porch Patio

Garage Yes

Building

Lot Description Cul-De-Sac

Sewer Public Sewer

Water Public

Level or Stories Two

Structure Type Frame

New Construction false

Schools

Elementary Schools Hillcrest

Middle Schools Silver Hills

High Schools Adams Co. Dist 12

School District Adams Co. Dist 12

Others

HOA Fee Include Trash,Snow Removal,Exterior Maintenance

Acceptable Financing Cash, Conventional, FHA, VA

Listing Terms Cash, Conventional, FHA, VA

Special Listing Condition Private Owner

Information and Real Estate Services (IRES)
Listed by Jennifer Crow

NEARBY SCHOOL & BUSINESS

Breeyan Edwards

+1(970) 646-6555

breeyan@firstcoloradorealty.com

523 St Vrain Ln, Estes Park, CO 80517, USA

GET MORE INFORMATION

Name
Phone*
Message

Go tour this home

10024 Wyandott