


$430,000
$439,000
2.1%For more information regarding the value of a property, please contact us for a free consultation.
3 Beds
2 Baths
2,898 SqFt
SOLD DATE : 10/06/2026
Key Details
Sold Price $430,000
Property Type Single Family Home
Sub Type Single Family Residence
Listing Status Sold
Purchase Type For Sale
Square Footage 2,898 sqft
Subdivision Columbine Estates Wel
MLS Listing ID IRE1066880
Sold Date 10/06/26
Style Contemporary
Bedrooms 3
Full Baths 2
HOA Fees $22/ann
HOA Y/N Yes
Year Built 2016
Annual Tax Amount $3,283
Tax Year 2025
Lot Size 6,969 Sqft
Acres 0.16
Property Sub-Type Single Family Residence
Source ires
Property Description
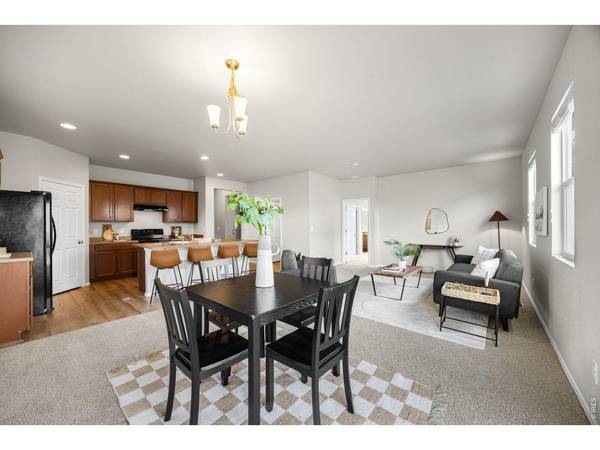
Welcome to this inviting single-story home, featuring a covered, stone-accented entry and attached two-car garage. Inside, the open-concept layout seamlessly connects the kitchen, dining area, and living room, all enhanced by vaulted ceilings and abundant natural light from a wall of windows. The well-appointed kitchen offers warm cabinetry, a center island with bar seating, a pantry, and a full appliance package including a range, refrigerator, and dishwasher. The living room opens to a fenced backyard through a sliding glass door, creating an easy flow for indoor-outdoor living. A full bathroom with a tub/shower combination serves the secondary bedrooms, each featuring double closets and comfortable carpet flooring.
Location
State CO
County Larimer
Community Columbine Estates Wel
Area Fort Collins
Zoning RES
Rooms
Basement Full
Interior
Interior Features Open Floorplan, Pantry, Walk-In Closet(s), Washer/Dryer Hookup, Kitchen Island
Heating Forced Air
Cooling Central Air
Appliance Electric Range, Refrigerator, Microwave
Exterior
Exterior Feature Sprinkler System
Parking Features Attached
Garage Spaces 2.0
Fence Fenced
Community Features Park
Utilities Available Natural Gas Available
View Y/N No
Roof Type Composition
Improvements No
Garage Yes
Building
Lot Description Level, Paved, Curbs, Gutters, Sidewalks
Sewer Public Sewer
Water Public
Architectural Style Contemporary
Level or Stories One
Structure Type Frame
New Construction false
Schools
Elementary Schools Rice
Middle Schools Timnath Middle-High School
High Schools Poudre
School District Poudre
Others
HOA Fee Include Management
Acceptable Financing Cash, Conventional, FHA, VA
Listing Terms Cash, Conventional, FHA, VA
Special Listing Condition Private Owner
Read Less Info
Want to know what your home might be worth? Contact us for a FREE valuation!

Our team is ready to help you sell your home for the highest possible price ASAP

NEARBY SCHOOLS & BUSINESSES
