




4 Beds
3 Baths
3,064 SqFt
4 Beds
3 Baths
3,064 SqFt
Key Details
Property Type Single Family Home
Sub Type Single Family Residence
Listing Status Active
Purchase Type For Sale
Square Footage 3,064 sqft
Subdivision Frontier Estates
MLS Listing ID IRE9399602
Style Chalet
Bedrooms 4
Full Baths 2
Half Baths 1
HOA Y/N No
Year Built 2026
Annual Tax Amount $7,332
Tax Year 2026
Lot Size 6,098 Sqft
Acres 0.14
Property Sub-Type Single Family Residence
Source ires
Property Description
Basement for future customization and storage!
Ask a sales counselor about optional rear yard fencing!
Open concept kitchen with quartz countertops and pebble grey cabinets!
A Whirlpool appliance package, and full home blinds are also included for move-in convenience.
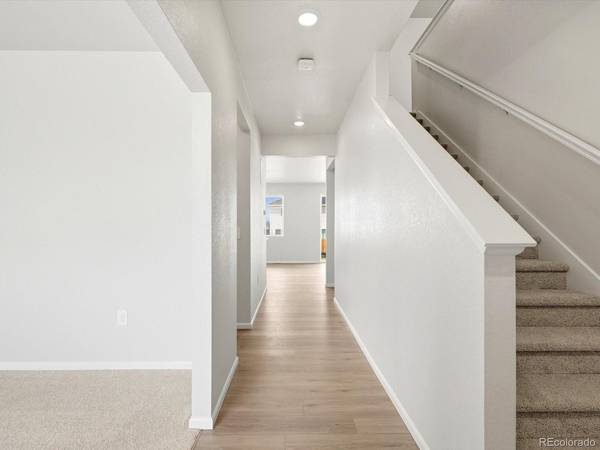
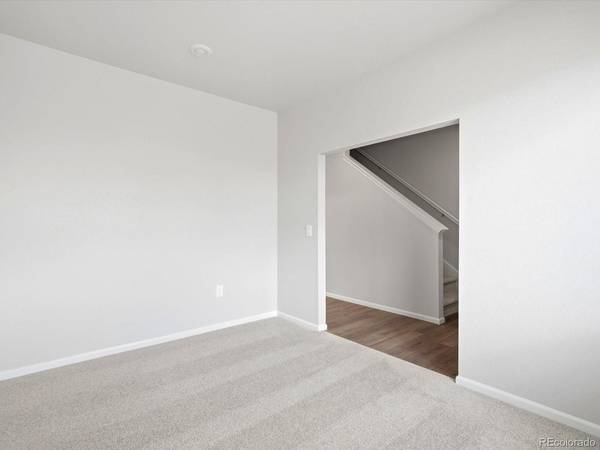
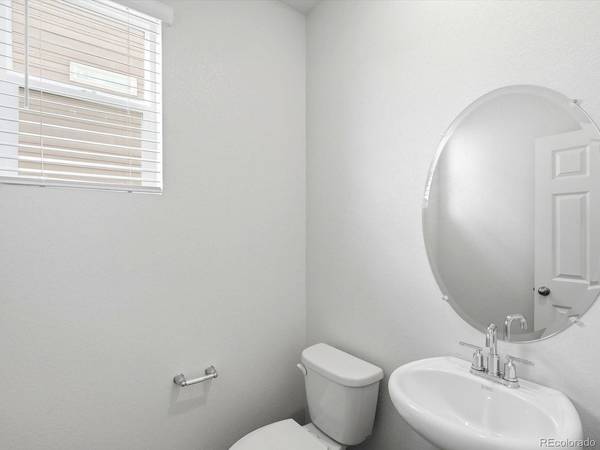
The Monarch is a spacious two-story home featuring an open-concept kitchen, dining, and great room, plus a main-floor flex space and upstairs loft. With four bedrooms, 2.5 baths, and a two-bay garage across 2,371 sq. ft., this design blends comfort and versatility.
The Meritage Home difference includes whole-home blinds for added privacy and style, plus a refrigerator, washer, and dryer, saving you thousands upfront with essential appliances already included. Enjoy improved energy efficiency with spray-foam insulation that helps keep utility costs lower year-round, advanced air filtration for cleaner everyday living, and fire-resistant siding that provides lasting durability and protection. Welcome home to a place where every detail is built for comfort, efficiency, and LIFE. BUILT. BETTER.
Frontier Estates in Firestone offers a convenient location with easy access to nearby shopping, dining, parks, and everyday essentials. Residents can enjoy community amenities including a park, playground, tennis court, and open gathering spaces, all while living in a connected Northern Colorado setting.
*This home qualifies for special incentives through builder preferred lender for a limited time. Terms and conditions apply. See sales counselor for details!
*Interior photos are representative only and not of the actual home. Actual elevations, appliance models and interior finishes may vary.
Location
State CO
County Weld
Community Frontier Estates
Area Greeley/Weld
Zoning RES
Direction Take Exit 240 for CO-119 toward Firestone/Longmont. Head east on CO-119, then turn north onto Colorado Blvd. Continue into Firestone and follow community signage to Frontier Estates.
Rooms
Basement Partial, Unfinished, Crawl Space, Slab, Sump Pump
Interior
Interior Features Eat-in Kitchen, Open Floorplan, Pantry, Walk-In Closet(s), Kitchen Island
Heating Forced Air
Cooling Central Air
Appliance Dishwasher, Refrigerator, Washer, Dryer, Microwave, Disposal, Fire Alarm
Exterior
Exterior Feature Sprinkler System
Parking Features Attached
Garage Spaces 2.0
Utilities Available Natural Gas Available, Electricity Available, Cable Available
View Y/N No
Roof Type Composition
Porch Patio
Garage Yes
Building
Lot Description House Faces North, Paved
Sewer Public Sewer
Water Public
Architectural Style Chalet
Level or Stories Two
Structure Type Frame,Stone,Composition,Concrete
New Construction true
Schools
Elementary Schools Prairie Ridge
Middle Schools Coal Ridge
High Schools St Vrain Dist Re 1J
School District St Vrain Dist Re 1J
Others
Acceptable Financing Cash, Conventional, FHA, VA, 1031 Exchange
Listing Terms Cash, Conventional, FHA, VA, 1031 Exchange
Special Listing Condition Builder

NEARBY SCHOOL & BUSINESS