




GET MORE INFORMATION
$ 1,818,065
$ 1,850,000 1.7%
5 Beds
5 Baths
5,559 SqFt
$ 1,818,065
$ 1,850,000 1.7%
5 Beds
5 Baths
5,559 SqFt
Key Details
Sold Price $1,818,065
Property Type Single Family Home
Sub Type Single Family Residence
Listing Status Sold
Purchase Type For Sale
Square Footage 5,559 sqft
Subdivision Heritage Hills
MLS Listing ID IRE9935888
Sold Date 09/10/26
Style In-Law Area,Contemporary
Bedrooms 5
Full Baths 2
Half Baths 1
Three Quarter Bath 2
HOA Fees $15/ann
HOA Y/N Yes
Year Built 2001
Annual Tax Amount $13,851
Tax Year 2025
Lot Size 0.310 Acres
Acres 0.31
Property Sub-Type Single Family Residence
Source ires
Property Description
Upstairs, there are 4 beds and 3 baths. Relax in the primary retreat which includes a sitting area, second fireplace, walk-in rain shower, and custom walk-in closet. A guest suite with 3/4 bath and 2 additional bedrooms with a full bath complete the upper level. A doorway was added that expands the primary closet into one of the secondary bedrooms. This space can remain as an expansive primary closet or the opening can be easily sealed and turned back into a fourth bedroom.
Downstairs, the fully finished walk-out basement is ideal for entertaining. The basement features a second spacious private office, a rec/media room with built-in entertainment center, and a large custom wet bar with a microwave, ice machine, wine fridge, and dishwasher. A spacious basement bedroom and full bathroom are perfect for guests. Also, downstairs is a private home theater with recessed lighting that can also be used as a spacious home gym area.
The backyard is a private oasis with a brand new privacy fence and additional extensive mature landscaping recently added.
This home is steps from the community pool and park. Enjoy exceptional amenities including tennis, pickleball and basketball, plus miles of sidewalks. Easy Access to I-25/C-470, shopping, dining, and more.
Location
State CO
County Douglas
Community Heritage Hills
Area Metro Denver
Direction Heading South on I25, take exit 193 and turn right on Park Meadows Dr. North. Turn right onto Heritage Hills Cir. and left on S Shadow Hill Cir. Right onto S Silent Hills Drive, home is on the right.
Rooms
Family Room 1
Basement Partially Finished, Walk-Out Access
Interior
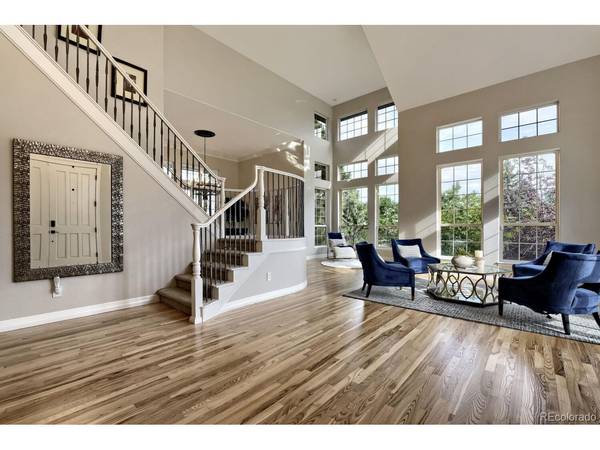
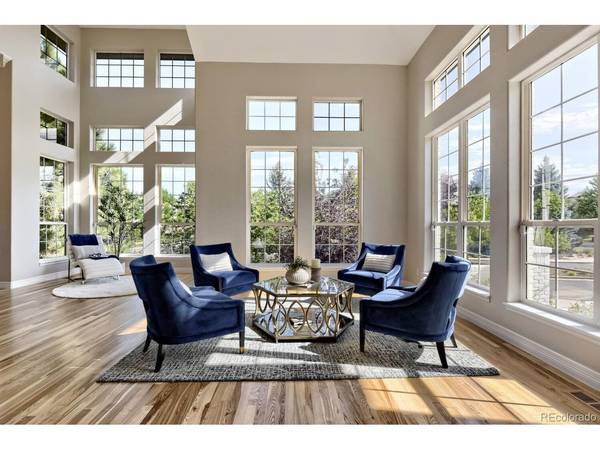
Interior Features Eat-in Kitchen, Cathedral Ceiling(s), Open Floorplan, Walk-In Closet(s), Wet Bar, Jack & Jill Bathroom, Kitchen Island
Heating Forced Air
Cooling Central Air, Ceiling Fan(s)
Fireplaces Type Two or More, Family Room, Bedroom
Appliance Dishwasher, Refrigerator, Washer, Dryer, Microwave, Fire Alarm
Exterior
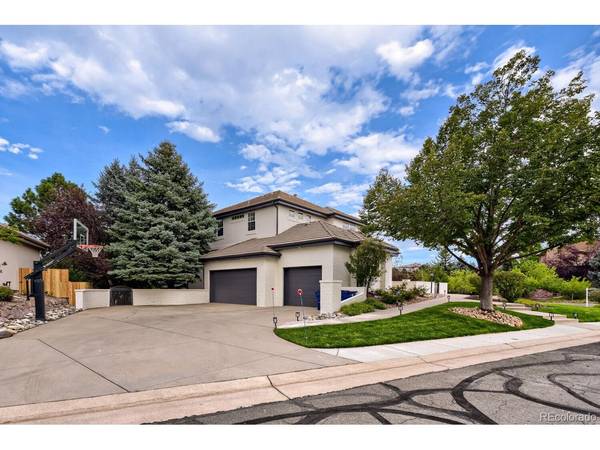
Exterior Feature Oversized Garage
Parking Features Attached
Garage Spaces 3.0
Fence Fenced
Community Features Clubhouse, Tennis Court(s), Pool, Park, Gated
Utilities Available Electricity Available, Cable Available
View Y/N No
Roof Type Tile
Porch Patio, Deck
Garage Yes
Building
Lot Description Cul-De-Sac, Corner Lot, House/Lot Faces SW, Paved, Gutters
Sewer Public Sewer
Water City
Architectural Style In-Law Area, Contemporary
Level or Stories Two
Structure Type Frame,Brick,Stucco
New Construction false
Schools
Elementary Schools Acres Green
Middle Schools Cresthill
High Schools Douglas County Re-1
School District Douglas County Re-1
Others
HOA Fee Include Trash,Snow Removal,Security
Acceptable Financing Cash, Conventional
Listing Terms Cash, Conventional

NEARBY SCHOOL & BUSINESS