

12909 Cupcake, Colorado Springs, CO 80921
Breeyan Edwards
Breeyan Edwards

Broker License ID: ER. 100080972

+1(970) 646-6555

GET MORE INFORMATION

Full Name
Phone*
Message
We respect your privacy! Your information WILL NOT BE SHARED, SOLD, or RENTED to anyone, for any reason outside the course of normal real estate exchange. By submitting, you agree to our Terms of Use and Privacy Policy.

$ 700,700

$ 715,000 2.0%

Est. payment | /mo

4 Beds

3 Baths

3,790 SqFt


$ 700,700

$ 715,000 2.0%

Est. payment | /mo

4 Beds

3 Baths

3,790 SqFt

Key Details

Sold Price $700,700

Property Type Single Family Home

Listing Status Sold

Purchase Type For Sale

Square Footage 3,790 sqft

Subdivision Flying Horse

MLS Listing ID IRE2505793

Sold Date 09/21/26

Bedrooms 4

Full Baths 1

Three Quarter Bath 2

HOA Fees $262/qua

HOA Y/N Yes

Year Built 2015

Annual Tax Amount $4,927

Tax Year 2025

Lot Size 4,791 Sqft

Acres 0.11

Source ires

Property Description

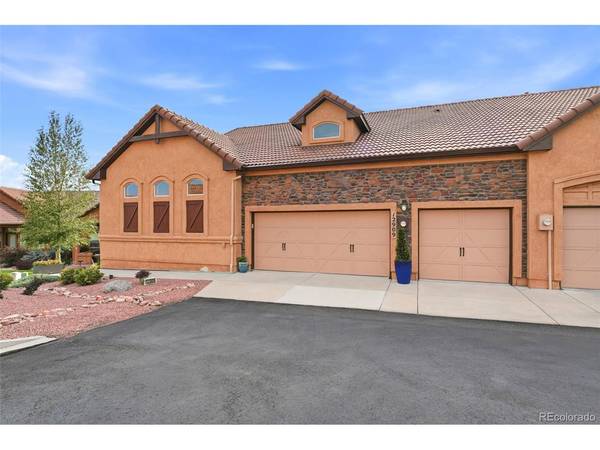
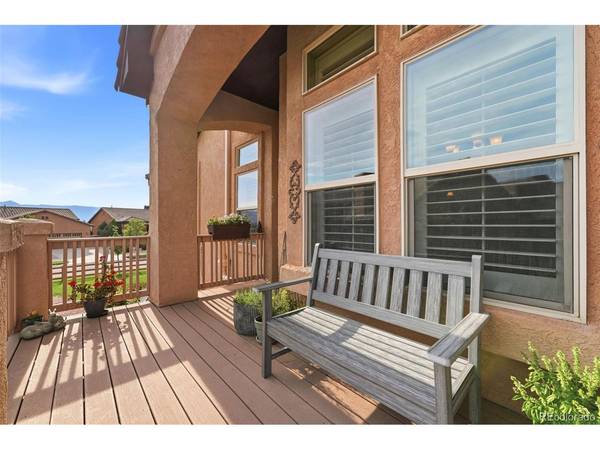
Experience effortless luxury living in the highly sought-after Flying Horse community with this beautiful patio home featuring attached 3-car garage, stunning Pikes Peak view, and low-maintenance living. Thoughtfully designed for true main-level living, this home offers an open-concept floor plan filled with natural light, rich hickory plank floors, designer shutters, and quality upgrades throughout such as quartz countertops, 42" upgraded cabinetry with pull-out shelving and soft close doors, tumbled marble backsplash, KitchenAid appliances, Blanco ceramic kitchen sink, ceiling fans throughout, and more. Additional owner upgrades include a new garage door system and high-speed fiber optic internet. The spacious living room showcases a striking stone gas fireplace and opens to a covered composite deck complete with a gas BBQ hookup, electrical outlets, and remote-controlled privacy sunshade. The primary suite offers a private retreat with a walk-in closet and elegant en-suite bath featuring dual vanities, granite countertops, ceramic tile flooring, and a tiled walk-in shower with glass enclosure, seat, and a separate water closet. A well-equipped laundry room with abundant cabinetry, folding space, and utility sink adds everyday convenience. The fully finished garden-level basement expands the living space with a large family room highlighted by a second stone gas fireplace and wood mantle, two additional bedrooms, a full bath, ample storage, and continued mountain views. Additional features include central air conditioning, a radon mitigation system, new water heater, walk-in closets, and quality finishes throughout. Enjoy a lock-and-leave lifestyle with an HOA that covers landscaping and extensive exterior maintenance, including roof, stucco, deck, concrete, and exterior walls. Combining exceptional views, thoughtful upgrades, spacious living areas, and one of Colorado Springs' premier communities, this home is a rare opportunity not to be missed. Look here first!

Location

State CO

County El Paso

Community Flying Horse

Area Out Of Area

Zoning PDZ

Direction North on Powers Blvd, turn right onto CO - 83 N, Left on Flying Horse Club Dr., at traffic circle take the 1st exit onto Barossa Valley, left on Cupcake Hts., at the fork take a right, the home will be at the end of the street.

Rooms

Family Room 1

Basement Partially Finished

Interior

Interior Features Walk-In Closet(s)

Heating Forced Air

Cooling Central Air

Fireplaces Type Two or More, Gas, Living Room, Family Room, Basement

Appliance Dishwasher, Refrigerator, Microwave

Exterior

Parking Features Attached

Garage Spaces 3.0

Community Features Clubhouse, Tennis Court(s), Hot Tub, Pool, Sauna, Playground, Park, Trail(s)

Utilities Available Natural Gas Available, Electricity Available, Cable Available

View Y/N No

Roof Type Composition

Porch Patio

Garage Yes

Building

Lot Description Corner Lot, Golf Course Neighborhood

Sewer Public Sewer

Water Public

Level or Stories One

Structure Type Frame

New Construction false

Schools

Elementary Schools Discovery Canyon

Middle Schools Discovery Canyon

High Schools Academy 20

School District Academy 20

Others

HOA Fee Include Trash,Snow Removal,Exterior Maintenance

Acceptable Financing Cash, Conventional, FHA, VA

Listing Terms Cash, Conventional, FHA, VA

Special Listing Condition Private Owner

Information and Real Estate Services (IRES)
Listed by Dean Weissman

NEARBY SCHOOL & BUSINESS

Breeyan Edwards

+1(970) 646-6555

breeyan@firstcoloradorealty.com

523 St Vrain Ln, Estes Park, CO 80517, USA

GET MORE INFORMATION

Name
Phone*
Message

Go tour this home

12909 Cupcake