





3 Beds
3 Baths
2,262 SqFt
3 Beds
3 Baths
2,262 SqFt
Key Details
Property Type Single Family Home
Sub Type Single Family Residence
Listing Status Active
Purchase Type For Sale
Square Footage 2,262 sqft
Subdivision Eleven Mile Village
MLS Listing ID IRE4281358
Bedrooms 3
Full Baths 1
Half Baths 1
Three Quarter Bath 1
HOA Y/N No
Year Built 1983
Annual Tax Amount $1,334
Tax Year 2025
Lot Size 3.060 Acres
Acres 3.06
Property Sub-Type Single Family Residence
Source ires
Property Description
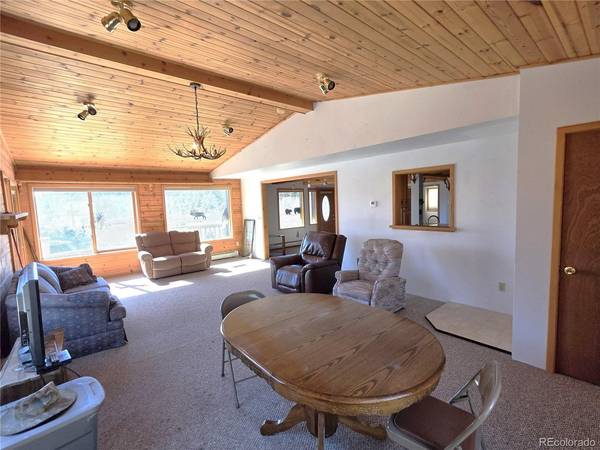
The home is designed with an open and inviting floor plan, highlighted by expansive windows, with custom removable security screens, that capture abundant natural light and frame the surrounding mountain and lake views. Entry from the spacious deck leads into a welcoming family room that flows seamlessly into the kitchen, creating an ideal space for gathering and entertaining. To the right, a separate living room features vaulted ceilings and direct access to an additional deck, offering multiple outdoor living options.
The main level includes a primary suite with a private three-quarter bath, providing the convenience of single-level living. Upstairs, you'll find a guest bedroom along with a second, generously sized primary bedroom featuring a sliding glass door that opens to a private porch overlooking the reservoir. These bedrooms share a well-appointed full bathroom.
Comfort is ensured year-round with a newer boiler system providing four zones of radiant baseboard heat for efficient, customizable warmth throughout the home.
Additional improvements include an oversized, attached two-car garage with a third bay currently utilized as a workshop. Above the garage, a versatile bonus room with large windows offers incredible views and endless potential-perfect for a studio, office, or additional living space. A separate outbuilding with electricity provides even more flexibility for hobbies, storage, or workspace needs.
Location
State CO
County Park
Community Eleven Mile Village
Area Out Of Area
Direction From Highway 24, turn south on Sulphur Mountain Road. Turn Right on County Road 418 then Left on County Road 92,. Left on Arapahoe Trail, and property is on the Right. Look for the For Sale Sign.
Interior
Heating Wood Stove, Radiant
Fireplaces Type Family Room
Appliance Dishwasher, Refrigerator, Washer, Dryer, Microwave
Exterior
Parking Features Detached
Garage Spaces 3.0
Utilities Available Propane
View Y/N No
Roof Type Metal
Garage Yes
Building
Lot Description Abuts National Forest, Abuts Public Open Space, Outbuildings
Sewer Septic Tank
Level or Stories Two
Structure Type Frame
New Construction false
Schools
Elementary Schools Edith Teter
Middle Schools South Park
High Schools Park County Re-2
School District Park County Re-2
Others
Acceptable Financing Cash, Conventional
Listing Terms Cash, Conventional
Special Listing Condition Private Owner

NEARBY SCHOOL & BUSINESS