
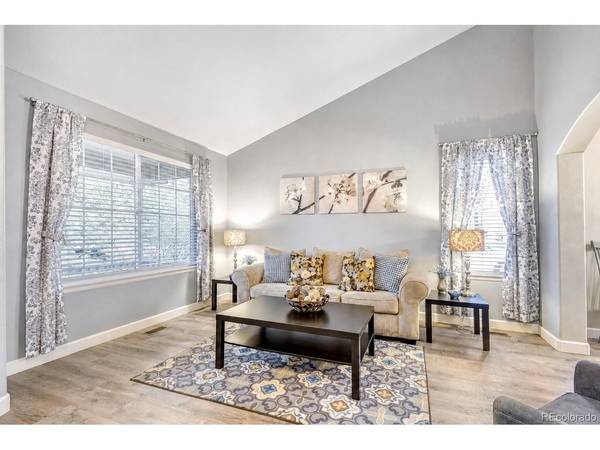

360 Kingbird, Highlands Ranch, CO 80129
REQUEST A TOUR If you would like to see this home without being there in person, select the "Virtual Tour" option and your agent will contact you to discuss available opportunities.
In-PersonVirtual Tour
$ 725,000
Est. payment | /mo

6 Beds

4 Baths

3,252 SqFt


$ 725,000
Est. payment | /mo

6 Beds

4 Baths

3,252 SqFt

Key Details

Property Type Single Family Home

Sub Type Single Family Residence

Listing Status Active

Purchase Type For Sale

Square Footage 3,252 sqft

Subdivision Highlands Ranch

MLS Listing ID IRE5509362

Bedrooms 6

Full Baths 2

Three Quarter Bath 2

HOA Fees $174/qua

HOA Y/N Yes

Year Built 2001

Annual Tax Amount $4,760

Tax Year 2025

Lot Size 6,098 Sqft

Acres 0.14

Property Sub-Type Single Family Residence

Source ires

Property Description

Stunning home with an amazing, spacious and open floorplan located on a premium corner homesite. This well-cared-for home is sure to impress. The updated kitchen features quartz countertops, tile backsplash, newer stainless steel appliances and an island that opens to the family room with fireplace. The sizable primary suite is complete with vaulted ceilings, five piece bath and walk-in closet. This home functions well with plenty of space including six bedrooms plus a flex room to use how you like. The professionally finished basement also offers the perfect recreational room. The exterior is equally as nice with a covered front porch, mature landscape and a fenced rear yard with gorgeous retaining walls, space for a fire pit and the deck is perfect for relaxing or entertaining. Great location with easy access to highways, shopping, restaurants and all that Highlands Ranch has to offer. Must see! Great value that won't disappoint.

Location

State CO

County Douglas

Community Highlands Ranch

Area Metro Denver

Zoning PDU

Direction GPS.

Rooms

Basement Partially Finished

Interior

Interior Features Eat-in Kitchen, Cathedral Ceiling(s), Open Floorplan, Pantry, Walk-In Closet(s), Kitchen Island

Heating Forced Air

Cooling Central Air, Ceiling Fan(s)

Fireplaces Type Gas Log, Family Room, One

Appliance Dishwasher, Refrigerator, Microwave, Disposal

Exterior

Exterior Feature Sprinkler System

Parking Features Attached

Garage Spaces 2.0

Fence Fenced

Utilities Available Natural Gas Available

View Y/N No

Roof Type Composition

Porch Patio, Deck

Garage Yes

Building

Lot Description Corner Lot, House Faces West, Gutters

Sewer Public Sewer

Water City

Level or Stories Two

Structure Type Frame,Other

New Construction false

Schools

Elementary Schools Saddle Ranch

Middle Schools Ranch View

High Schools Douglas County Re-1

School District Douglas County Re-1

Others

Acceptable Financing Cash, Conventional, FHA, VA

Listing Terms Cash, Conventional, FHA, VA

Special Listing Condition Private Owner

Virtual Tour https://www.listingsmagic.com/sps/tour-slider/index.php?property_ID=285095&ld_reg=Y

Information and Real Estate Services (IRES)
Listed by Kathlene Weaver

NEARBY SCHOOL & BUSINESS

Breeyan Edwards

+1(970) 646-6555

breeyan@firstcoloradorealty.com

523 St Vrain Ln, Estes Park, CO 80517, USA

GET MORE INFORMATION

Name
Phone*
Message

Go tour this home

360 Kingbird