



2 Beds
2 Baths
824 SqFt
2 Beds
2 Baths
824 SqFt
Key Details
Property Type Condo
Sub Type Condominium
Listing Status Active
Purchase Type For Sale
Square Footage 824 sqft
Subdivision Eagle Ridge On The Summit
MLS Listing ID IRE4038441
Bedrooms 2
Full Baths 1
Three Quarter Bath 1
HOA Fees $592/mo
HOA Y/N Yes
Year Built 1985
Annual Tax Amount $2,222
Tax Year 2025
Property Sub-Type Condominium
Source ires
Property Description
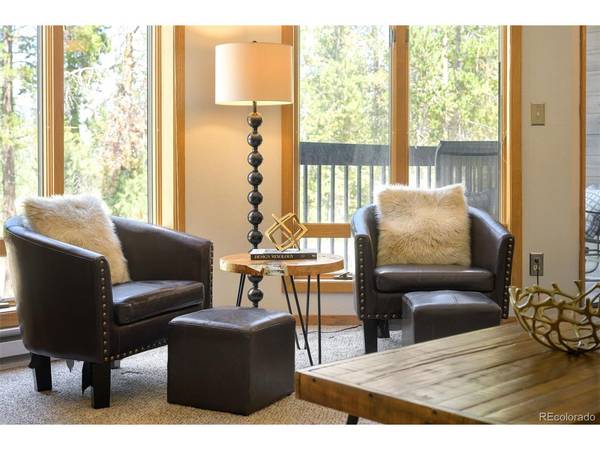
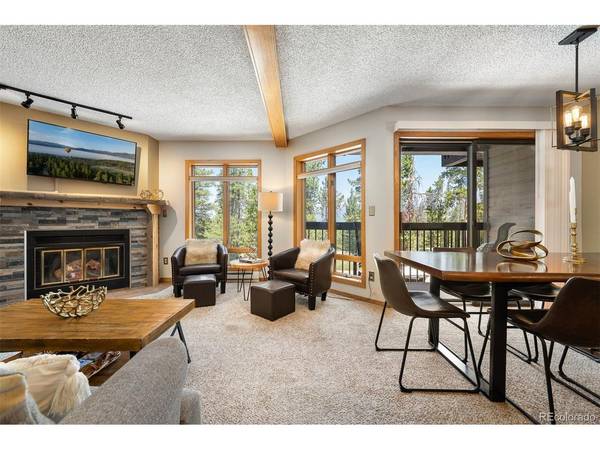
The kitchen features warm wood cabinetry, granite countertops, a stone-faced breakfast bar, and a designer-inspired white subway tile backsplash. The adjacent dining area opens directly to the private deck, creating a seamless connection between indoor and outdoor living. The spacious primary bedroom features a private ensuite bath, while the generous guest bedroom enjoys abundant natural light and wooded views. A convenient in-unit laundry closet adds everyday functionality.
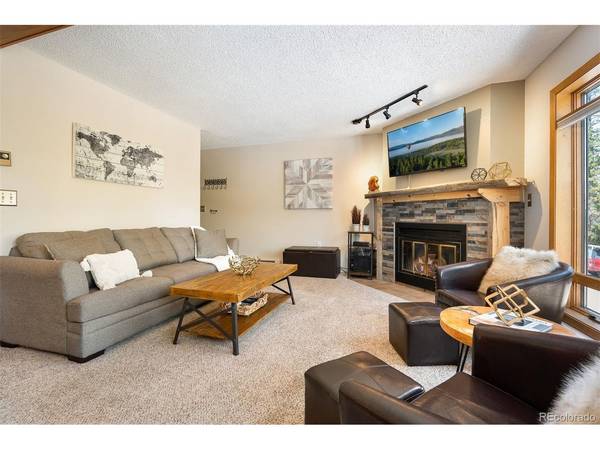
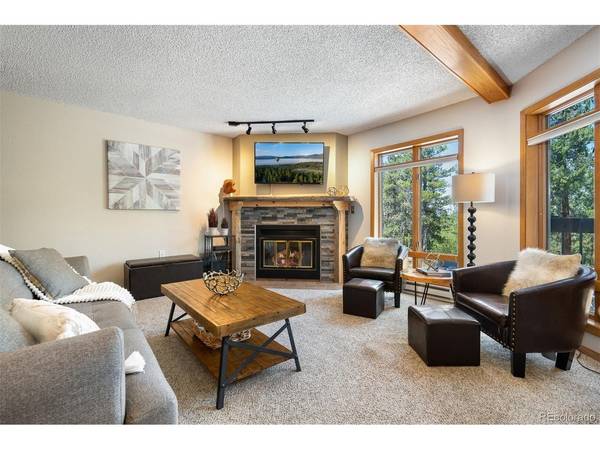
Additional features include a two-car tandem garage with generous space for vehicles and gear, plus a dedicated ski/storage closet for mountain essentials. Step outside to the private deck and enjoy the peaceful wooded surroundings and fresh mountain air.
Ideally positioned for year-round adventure, this mountain retreat is just minutes from Winter Park Resort for world-class skiing and snowboarding. Nearby, endless opportunities await to hike, bike, fish, and explore the lakes, rivers, and scenic trails of the Arapaho National Forest. With its desirable location, comfortable layout, and easy access to four-season recreation, this is an ideal opportunity to enjoy the Colorado mountain lifestyle.
Location
State CO
County Grand
Community Eagle Ridge On The Summit
Area Out Of Area
Direction From Winter Park heading towards Fraser, turn right at the Safeway light and head up the hill; at the crest, turn right and travel along this road until you see the subdivision on the right hand side. You'll pass The Timbers entrance sign first and the Eagle Ridge on the Summit is the next complex on the right.
Interior
Heating Baseboard, Electronic Air Filter
Fireplaces Type Living Room, One
Appliance Dishwasher, Refrigerator, Dryer, Microwave, Disposal
Exterior
Exterior Feature Balcony, Tandem Garage
Parking Features Detached
Garage Spaces 2.0
View Y/N No
Roof Type Composition
Porch Deck
Garage Yes
Building
Sewer Public Sewer
Water City
Level or Stories One
Structure Type Frame
New Construction false
Schools
Elementary Schools Fraser Valley
Middle Schools East Grand
High Schools East Grand 2
School District East Grand 2
Others
HOA Fee Include Trash,Snow Removal,Exterior Maintenance,Cable TV,Water,Sewer
Acceptable Financing Cash, Conventional, 1031 Exchange
Listing Terms Cash, Conventional, 1031 Exchange
Special Listing Condition Private Owner
Virtual Tour https://homes.livsothebysrealty.com/100bryantboulevard80442

NEARBY SCHOOL & BUSINESS