




3 Beds
3 Baths
1,824 SqFt
3 Beds
3 Baths
1,824 SqFt
Key Details
Property Type Single Family Home
Sub Type Single Family Residence
Listing Status Active
Purchase Type For Sale
Square Footage 1,824 sqft
Subdivision Loffreda Sub
MLS Listing ID IRE6891104
Style Cottage
Bedrooms 3
Full Baths 1
Half Baths 1
Three Quarter Bath 1
HOA Y/N No
Year Built 1957
Annual Tax Amount $3,159
Tax Year 2025
Lot Size 7,840 Sqft
Acres 0.18
Property Sub-Type Single Family Residence
Source ires
Property Description
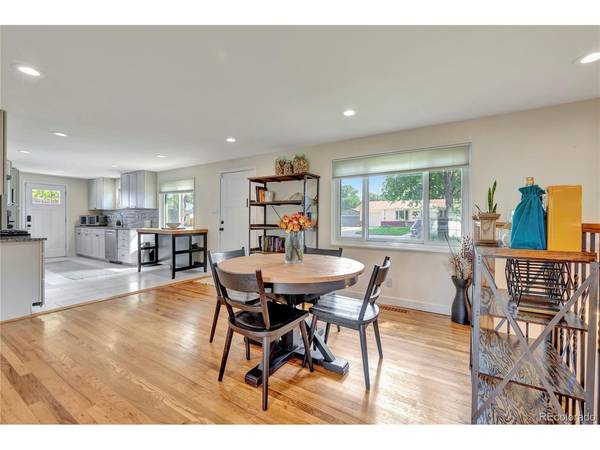
Step inside to find a thoughtfully updated kitchen featuring modern finishes, stylish cabinetry, and a functional layout perfect for everyday living and entertaining. The updated bathrooms add a fresh, contemporary feel throughout the home. The oversized finished 2-car garage provides additional flexibility for parking, storage, hobbies, or a workspace.
Outside, enjoy a large backyard with a covered patio, creating the perfect space for entertaining, relaxing, and enjoying Colorado's beautiful seasons. Whether hosting gatherings or unwinding after a long day, this outdoor space offers endless possibilities.
Enjoy peace of mind with several major updates, including a new A/C compressor and new French drains. The roof, A/C, furnace, and water heater were replaced in 2019, and the major appliances were also updated in 2019.
With three spacious bedrooms and three bathrooms, this home provides plenty of room to accommodate your lifestyle. Enjoy the convenience of being close to shopping, dining, parks, trails, and all that Englewood and the Denver metro area have to offer.
Don't miss the opportunity to make this move-in-ready home your own!
Location
State CO
County Arapahoe
Community Loffreda Sub
Area Metro Denver
Zoning RES
Direction From Santa Fe, go east on Oxford, north on 5. Inca and the property will be on the west side of the street.
Rooms
Family Room 1
Basement Full, Partially Finished, Slab
Interior
Interior Features Eat-in Kitchen, Open Floorplan, Pantry
Heating Forced Air
Cooling Central Air, Ceiling Fan(s)
Appliance Dishwasher, Refrigerator, Washer, Dryer, Microwave, Disposal, Fire Alarm
Exterior
Exterior Feature Sprinkler System, Oversized Garage
Parking Features Detached
Garage Spaces 2.0
Fence Fenced
Utilities Available Natural Gas Available, Electricity Available, Cable Available
View Y/N No
Roof Type Composition
Porch Patio
Garage Yes
Building
Lot Description Level, Outbuildings, House Faces East, Paved, Gutters
Sewer Public Sewer
Water Public
Architectural Style Cottage
Level or Stories One
Structure Type Frame,Metal Siding,Concrete
New Construction false
Schools
Elementary Schools Clayton
Middle Schools Englewood
High Schools Englewood Dist 1
School District Englewood Dist 1
Others
Acceptable Financing Cash, Conventional, FHA, VA
Listing Terms Cash, Conventional, FHA, VA
Special Listing Condition Private Owner
Virtual Tour https://www.zillow.com/view-imx/49e5d3be-15c2-4546-94ac-0214c8e0964c?setAttribution=mls&wl=true&initialViewType=pano

NEARBY SCHOOL & BUSINESS