



$1,170,000
$1,150,000
1.7%For more information regarding the value of a property, please contact us for a free consultation.
4 Beds
3 Baths
3,749 SqFt
SOLD DATE : 09/15/2026
Key Details
Sold Price $1,170,000
Property Type Single Family Home
Sub Type Single Family Residence
Listing Status Sold
Purchase Type For Sale
Square Footage 3,749 sqft
Subdivision Columbine Knolls South
MLS Listing ID IRE5857777
Sold Date 09/15/26
Bedrooms 4
Full Baths 2
Half Baths 1
HOA Fees $6/ann
HOA Y/N Yes
Year Built 1975
Annual Tax Amount $5,614
Tax Year 2025
Lot Size 0.330 Acres
Acres 0.33
Property Sub-Type Single Family Residence
Source ires
Property Description
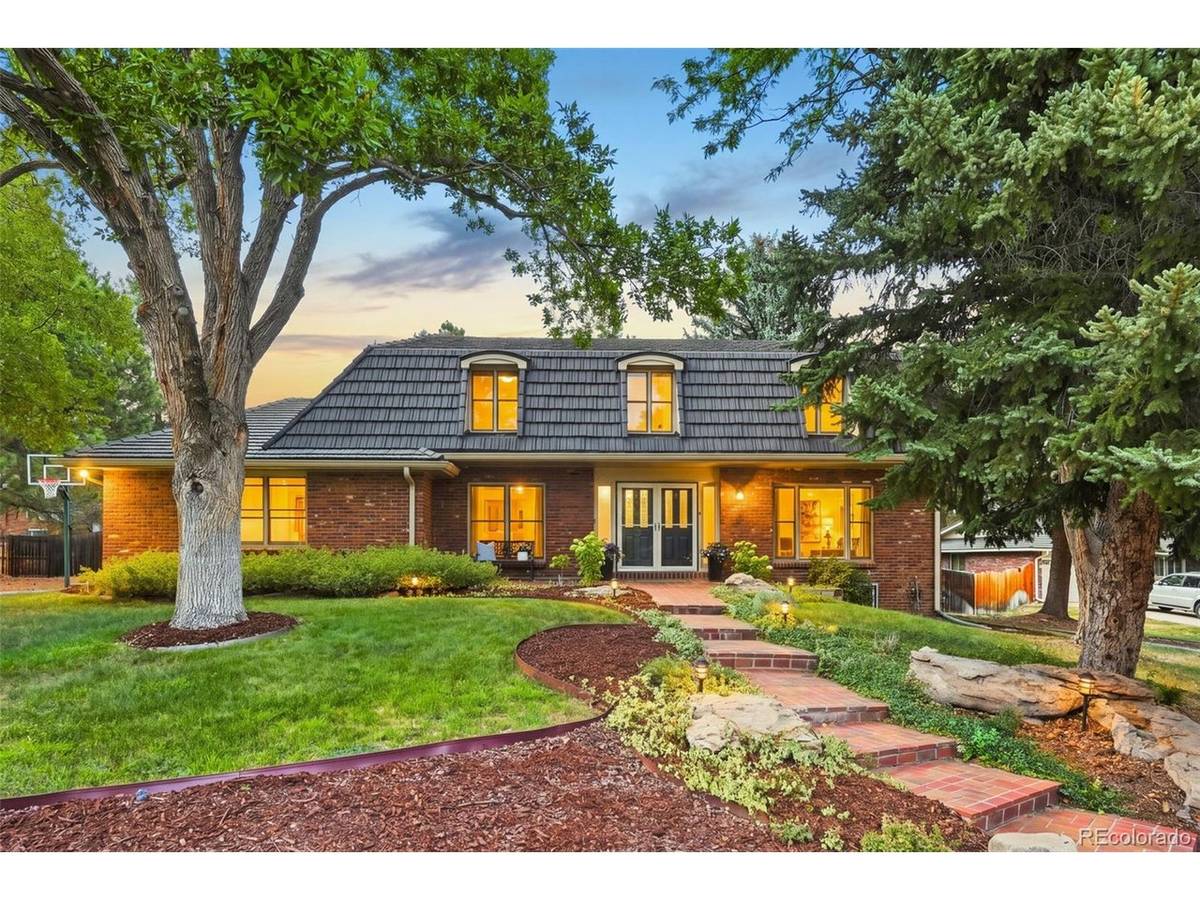
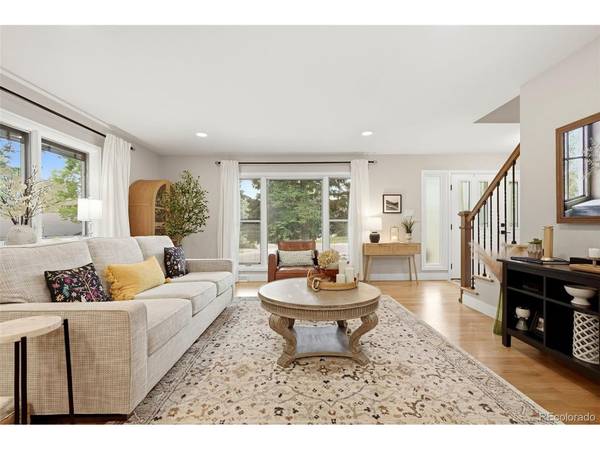
Step into a home that feels like a fresh start. This stunning corner-lot in Columbine Knolls South has been completely reimagined from head to toe, blending modern style with thoughtful design. The main floor is anchored by rich wood floors that lead you into a chef's dream kitchen, featuring a massive island perfect for morning coffee or evening dinner parties. The attention to detail continues throughout the home with beautifully updated bathrooms and brand-new carpet across the upper level. The interior flow is seamless, but the outdoor space is just as inviting with a private backyard that serves as your own personal retreat. Whether you're looking for a quick escape to the mountains, a night out in downtown Littleton, or an afternoon exploring the nearby trails, this location puts the best of the area right at your doorstep. Stylish, updated, and perfectly situated-this is the one you've been waiting for. It truly is a must see, come and take a look for yourself!!
Location
State CO
County Jefferson
Community Columbine Knolls South
Area Metro Denver
Zoning P-D
Direction From Ken Caryl & Wadsworth, go east on Ken Caryl, go to stop light which will be Webster, take right and then home will be up on left.
Rooms
Family Room 1
Basement Partially Finished
Interior
Interior Features Eat-in Kitchen, Open Floorplan, Kitchen Island
Heating Forced Air
Cooling Central Air
Fireplaces Type Electric, One
Appliance Double Oven, Dishwasher, Refrigerator, Bar Fridge, Microwave, Disposal
Exterior
Parking Features Attached
Garage Spaces 2.0
Fence Fenced
Utilities Available Natural Gas Available, Electricity Available
View Y/N No
Roof Type Other
Porch Patio
Garage Yes
Building
Lot Description House Faces South, Paved
Sewer Public Sewer
Water City
Level or Stories Two
Structure Type Frame,Brick
New Construction false
Schools
Elementary Schools Normandy
Middle Schools Ken Caryl
High Schools Jefferson Dist R-1
School District Jefferson Dist R-1
Others
Acceptable Financing Cash, Conventional, FHA, VA
Listing Terms Cash, Conventional, FHA, VA
Special Listing Condition Private Owner
Read Less Info
Want to know what your home might be worth? Contact us for a FREE valuation!

Our team is ready to help you sell your home for the highest possible price ASAP

NEARBY SCHOOLS & BUSINESSES
