




3 Beds
2 Baths
2,028 SqFt
3 Beds
2 Baths
2,028 SqFt
Open House
Sat Oct 10, 12:00pm - 3:00pm
Key Details
Property Type Single Family Home
Sub Type Single Family Residence
Listing Status Active
Purchase Type For Sale
Square Footage 2,028 sqft
Subdivision Deer Creek Valley Ranchos
MLS Listing ID IRE3949931
Style Chalet
Bedrooms 3
Full Baths 1
Three Quarter Bath 1
HOA Y/N No
Year Built 1973
Annual Tax Amount $2,416
Tax Year 2025
Lot Size 1.100 Acres
Acres 1.1
Property Sub-Type Single Family Residence
Source ires
Property Description
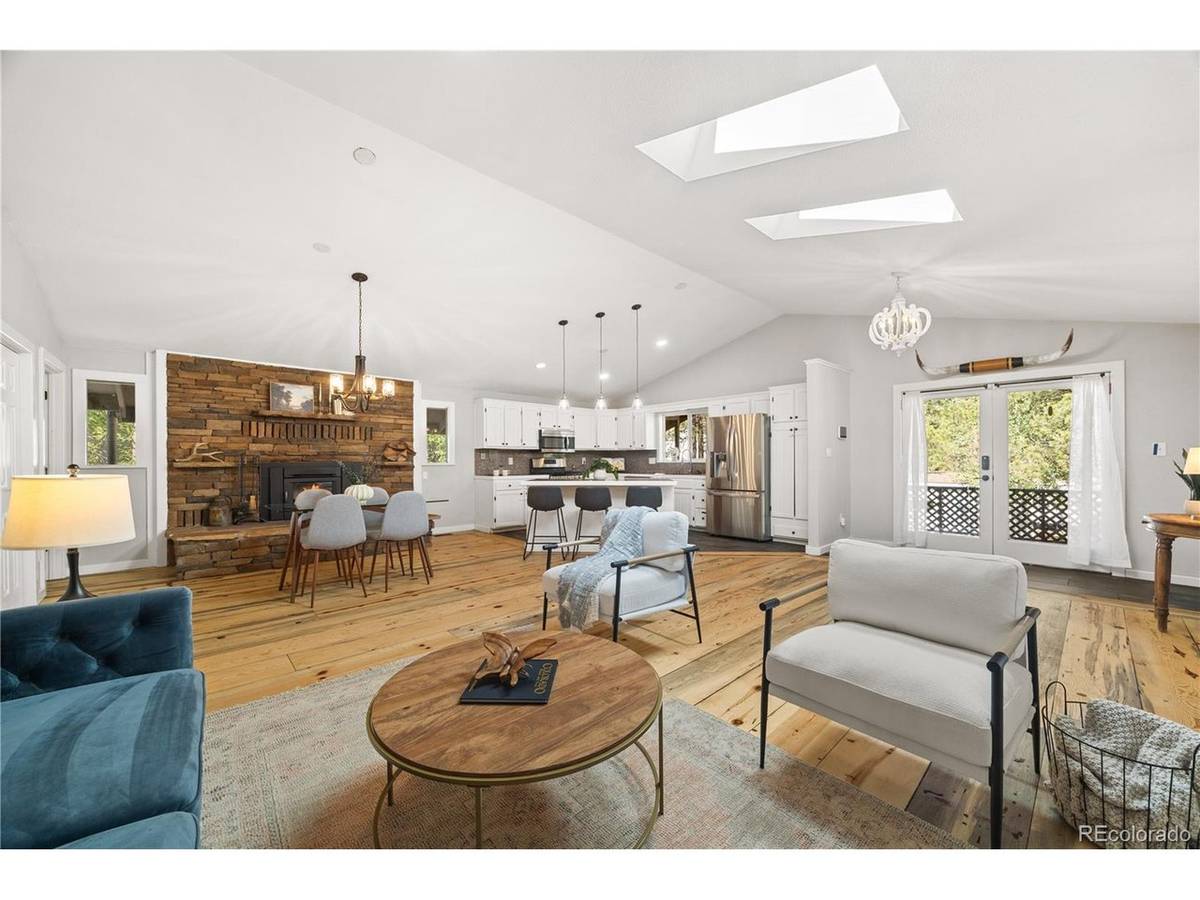
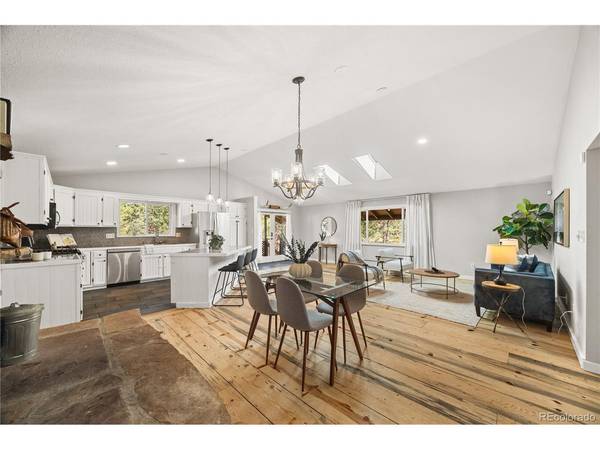
The main floor is bright and open, featuring vaulted ceilings, skylights, beetle-kill wood floors, and a stone fireplace. The kitchen features stainless steel appliances and a large center island. French doors lead out from the living area to a covered wraparound deck overlooking the mature trees and the deer that frequent the yard. Two bedrooms and a full bath with radiant in-floor heating complete this level.
Downstairs adds the third bedroom, a three-quarter bath the laundry area, and a spacious family room with a wood-burning stove.
The property is fully set up for horses and hobby-farm use with a private well permitted for both household and livestock needs. Outbuildings include a barn with electricity, a separate shed, and plenty of room to park a trailer. On the stamped concrete patio you'll find a wood-burning hot tub perfect for relaxing under the stars.
The oversized 2-car garage is heated and wired for an EV charger or other high powered appliances.
National Forest and hunting access can be found just down the road.
*Get a permanent 1-point interest rate buy down funded entirely via preferred lender credits. This can significantly lower your monthly payment at no cost to the seller. Contact the listing agent for details and preferred lender info.**
Location
State CO
County Park
Community Deer Creek Valley Ranchos
Area Out Of Area
Rooms
Family Room 1
Basement Slab, Built-In Radon
Interior
Interior Features Cathedral Ceiling(s), Open Floorplan, Walk-In Closet(s), Skylights, Kitchen Island
Heating Forced Air, Wood Stove, Humidity Control
Cooling Wall/Window Unit(s), Ceiling Fan(s)
Fireplaces Type Two or More, Dining Room, Basement
Appliance Self Cleaning Oven, Dishwasher, Refrigerator, Washer, Dryer, Microwave, Fire Alarm
Exterior
Exterior Feature Hot Tub, Heated Garage, Oversized Garage
Parking Features Attached
Garage Spaces 2.0
Fence Fenced
Utilities Available Natural Gas Available, Electricity Available
View Y/N No
Roof Type Composition
Porch Patio, Deck
Garage Yes
Building
Lot Description Deciduous Trees, Level, Outbuildings
Sewer Septic Tank
Water Well
Architectural Style Chalet
Level or Stories Two
Structure Type Frame,Wood Siding
New Construction false
Schools
Elementary Schools Fitzsimmons
Middle Schools Platte Canyon
High Schools Platte Canyon 1
School District Platte Canyon 1
Others
Acceptable Financing Cash, Conventional, FHA, VA
Horse Property Horse(s) Allowed
Listing Terms Cash, Conventional, FHA, VA
Special Listing Condition Private Owner
Virtual Tour https://www.zillow.com/view-imx/d89915f5-ec17-47ac-842c-8273c3955bff?setAttribution=mls&wl=true&initialViewType=pano

NEARBY SCHOOL & BUSINESS