



$300,000
$310,000
3.2%For more information regarding the value of a property, please contact us for a free consultation.
2 Beds
3 Baths
1,392 SqFt
SOLD DATE : 09/29/2026
Key Details
Sold Price $300,000
Property Type Townhouse
Sub Type Townhouse
Listing Status Sold
Purchase Type For Sale
Square Footage 1,392 sqft
Subdivision Ridgeview @ Stetson Hills
MLS Listing ID IRE4373335
Sold Date 09/29/26
Bedrooms 2
Full Baths 2
Half Baths 1
HOA Fees $289/mo
HOA Y/N Yes
Year Built 2003
Annual Tax Amount $1,325
Tax Year 2025
Lot Size 1,306 Sqft
Acres 0.03
Property Sub-Type Townhouse
Source ires
Property Description
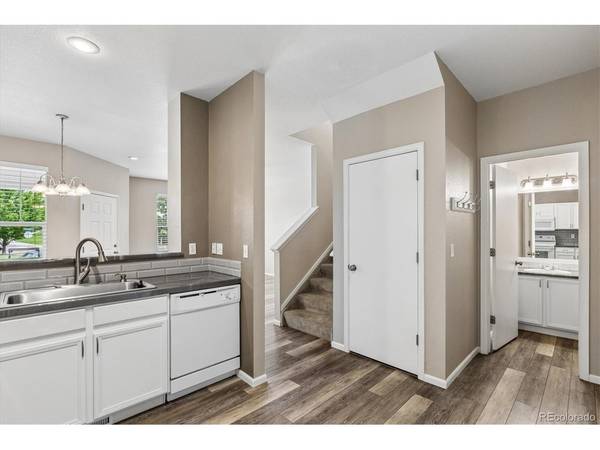
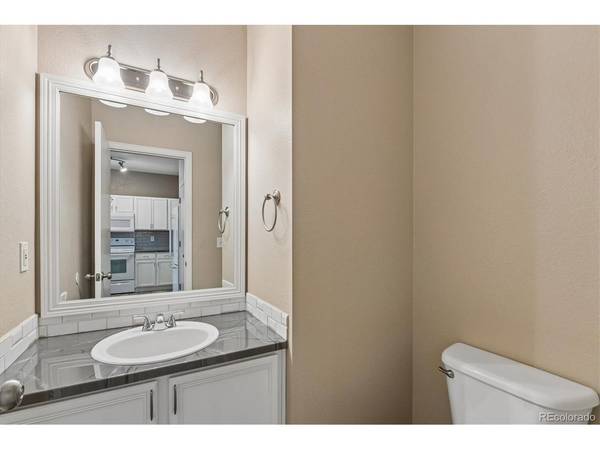
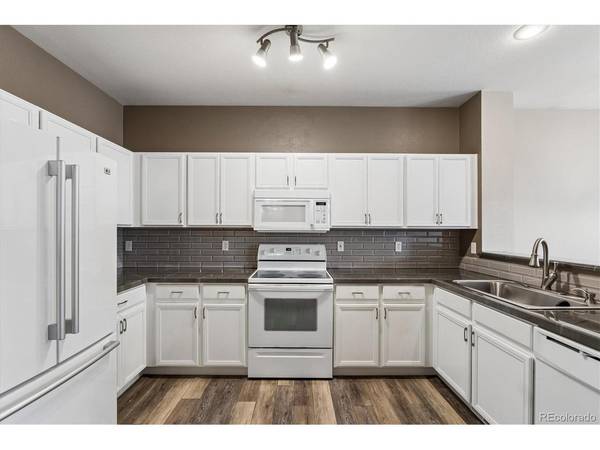
Updated, Clean and Well Maintained TH at Ridgeview! This gem is thoughtfully updated with wide plank flooring throughout the main level, white cabinets, and epoxy counters in bathrooms and kitchen. This is the PRIME location at the community, with all the additional parking on street. There is very limited guest parking within the community. The park is just steps away and for those with dogs, this location is also close to dog-walk stations and the end of the community. Making for a much less congested feeling, while still being able to enjoy all the conveniences and low maintenance of living at Ridgeview in Stetson Hills. The Vaulted ceilings on the upper level, 2 full bathrooms, large spacious bedrooms, closets and full laundry room, provide ample storage. The crawlspace is clean and ceiling is high enough to use for additional storage as well. Newer Washer and Dryer included! Please come visit this gem and feel the benefits of the location and updates. Also check out the almost perfect white paint in the finished garage with gigantic ceilings. You will not be disappointed with this one!
Location
State CO
County El Paso
Community Ridgeview @ Stetson Hills
Area Out Of Area
Zoning PDZ AO
Direction Powers to Dublin, East to Tutt Blvd. Right on Tutt to Snowy River. Take a Left. TH on the right just after entrance to community. Please feel free to park on the street (Snowy River) in front of unit. Perfect location for additional guest parking. Very little inside community.
Rooms
Basement Crawl Space
Interior
Heating Forced Air
Cooling Central Air
Appliance Dishwasher, Refrigerator, Washer, Dryer, Microwave, Disposal
Exterior
Parking Features Attached
Garage Spaces 2.0
Utilities Available Cable Available
View Y/N No
Roof Type Composition
Garage Yes
Building
Sewer Public Sewer
Water Public
Level or Stories Two
Structure Type Frame
New Construction false
Schools
Elementary Schools Ridgeview
Middle Schools Sky View
High Schools Falcon District 49
School District Falcon District 49
Others
HOA Fee Include Exterior Maintenance
Acceptable Financing Cash, Conventional, VA
Listing Terms Cash, Conventional, VA
Read Less Info
Want to know what your home might be worth? Contact us for a FREE valuation!

Our team is ready to help you sell your home for the highest possible price ASAP

NEARBY SCHOOLS & BUSINESSES
