

4 Beds
4 Baths
3,442 SqFt
4 Beds
4 Baths
3,442 SqFt
Open House
Sat Sep 12, 12:00pm - 3:00pm
Key Details
Property Type Single Family Home
Sub Type Single Family Residence
Listing Status Active
Purchase Type For Sale
Square Footage 3,442 sqft
Subdivision Highlands Ranch
MLS Listing ID IRE2080161
Style Contemporary
Bedrooms 4
Full Baths 4
HOA Fees $168/qua
HOA Y/N Yes
Year Built 1999
Annual Tax Amount $4,642
Tax Year 2025
Lot Size 5,662 Sqft
Acres 0.13
Property Sub-Type Single Family Residence
Source ires
Property Description
The recently finished garden-level basement significantly expands the home's functionality, offering a large media room, game area, kitchenette, bedroom, full bathroom, and ample storage. Whether you're hosting guests, creating a private retreat, or looking for additional work or recreation space, the possibilities are endless.
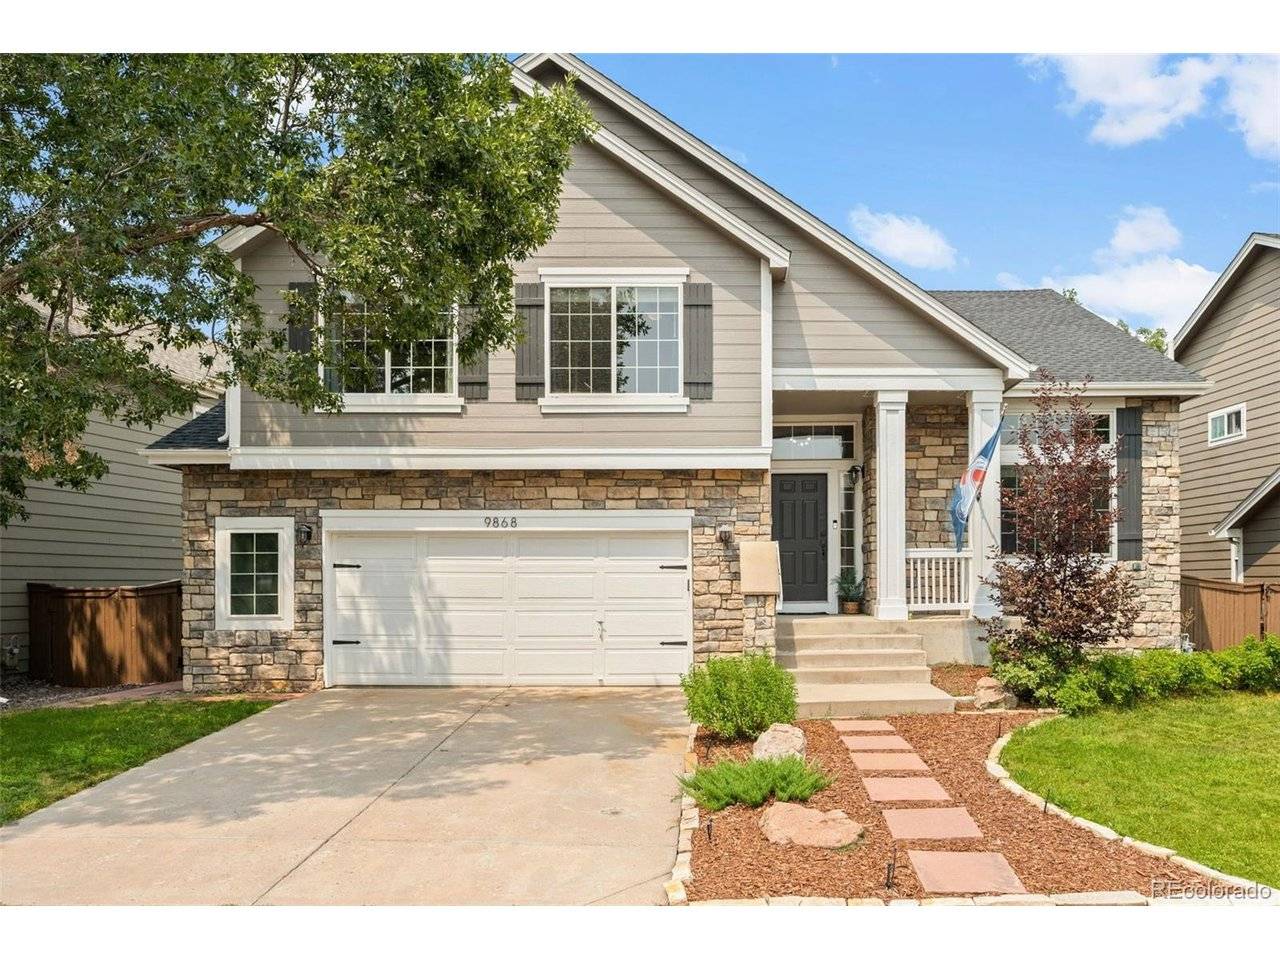
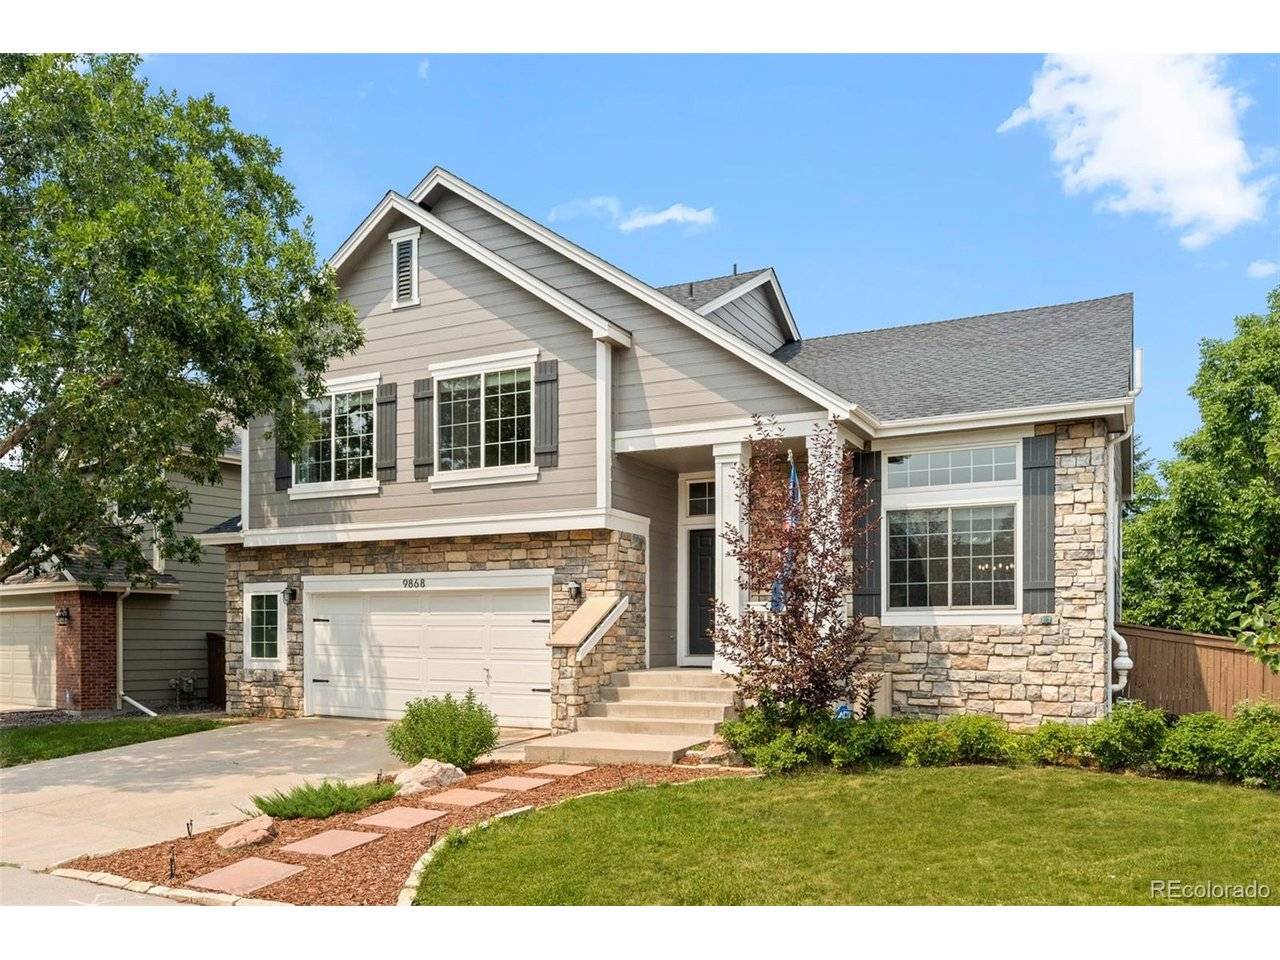
Enjoy Colorado living on the newer Trex deck overlooking the fully fenced backyard-perfect for summer barbecues, pets, or play. The professionally landscaped yard adds beautiful curb appeal, while the south-facing driveway helps minimize snow and ice during the winter months.
Additional updates include a newer roof (2023), newer exterior and interior paint, select newer windows, and numerous interior improvements, making this home truly move-in ready.
Living in Highlands Ranch means more than just owning a home. It's enjoying one of Colorado's premier master-planned communities. Residents have access to four state-of-the-art recreation centers, miles of scenic trails, parks, pools, sports courts, community events, libraries, and convenient shopping and dining. Ideally located just minutes from C-470, Broadway, the Denver Tech Center, and downtown Denver, this home offers the perfect balance of neighborhood charm and everyday convenience.
This is the one you've been waiting for, don't miss out!
Location
State CO
County Douglas
Community Highlands Ranch
Area Metro Denver
Zoning PDU
Rooms
Family Room 1
Basement Full, Partially Finished, Daylight
Interior
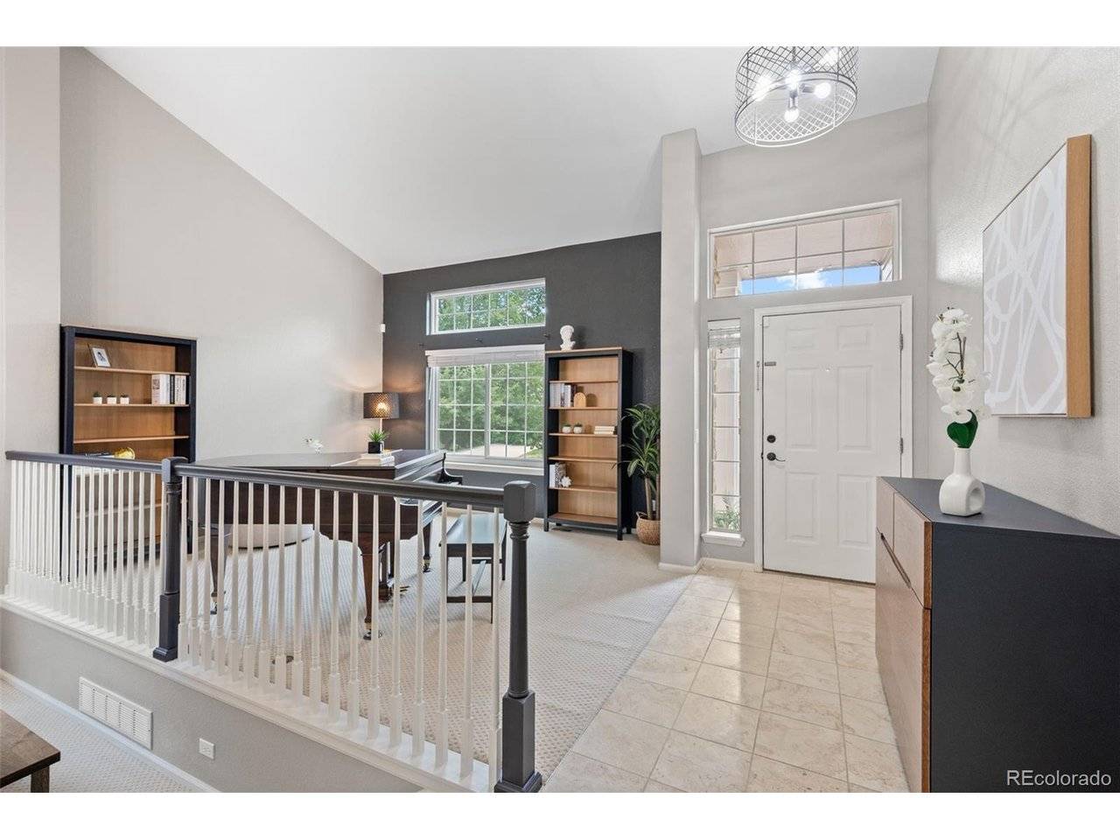
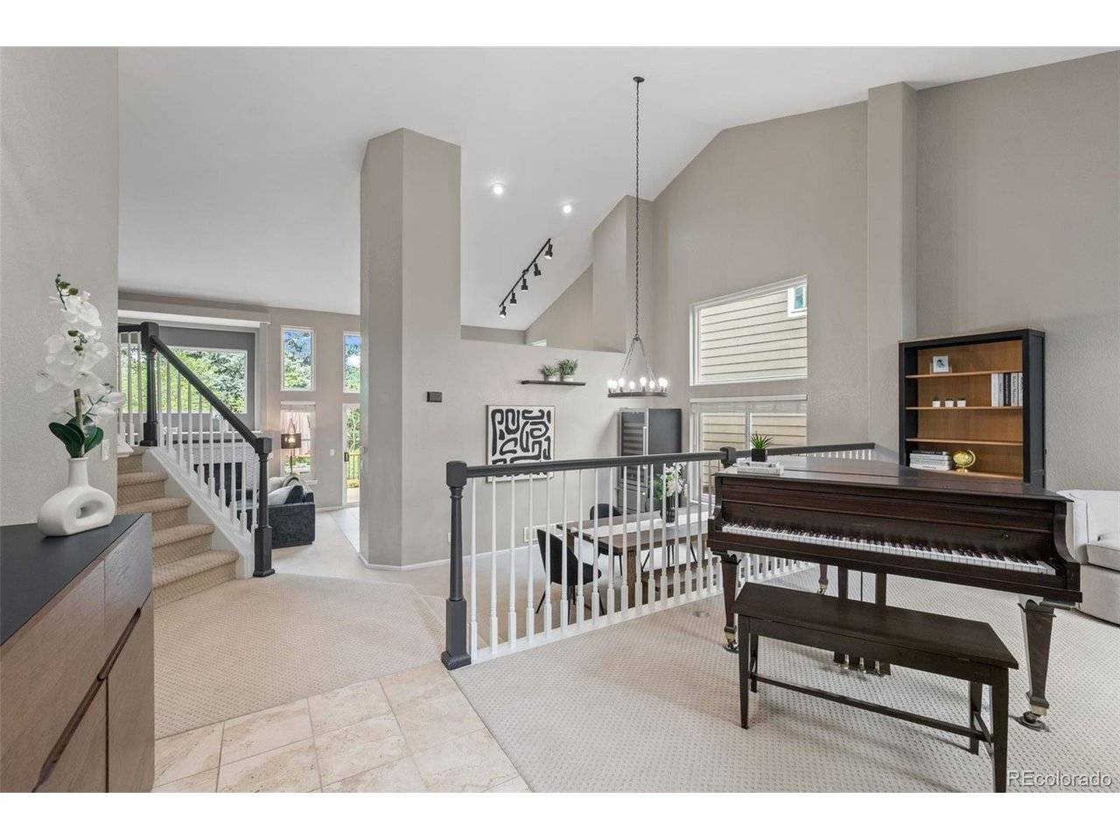
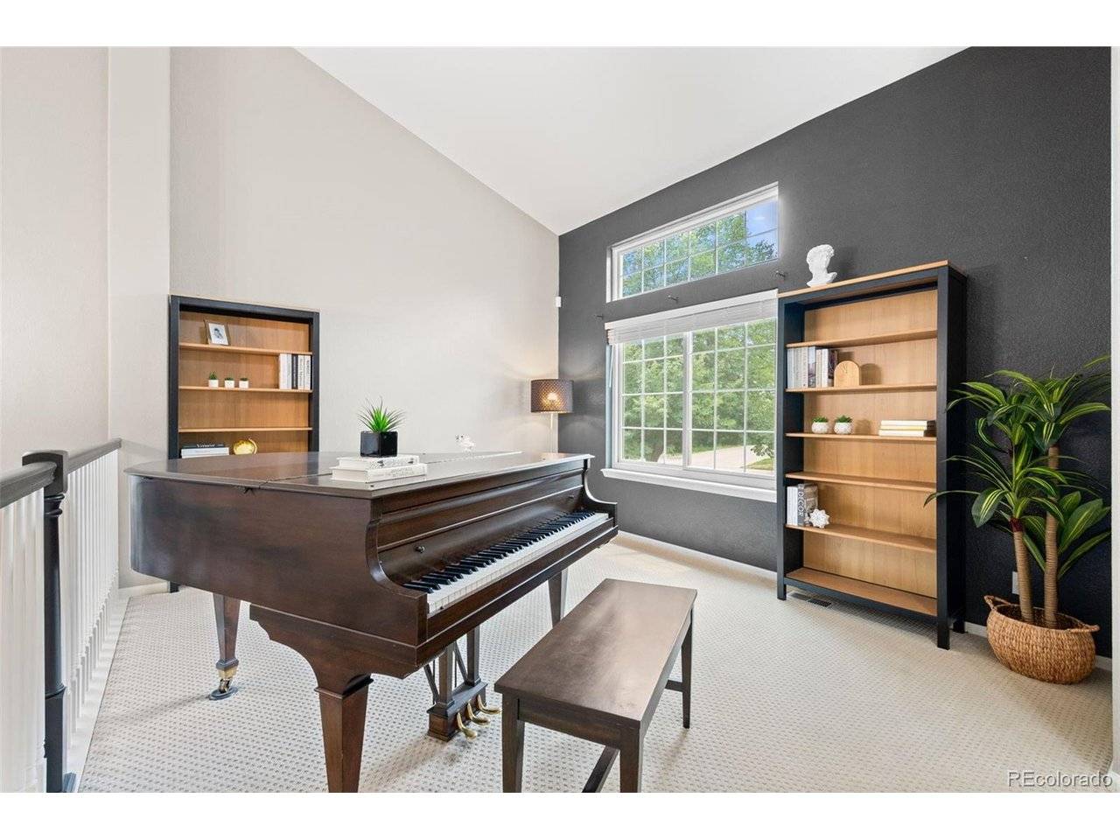
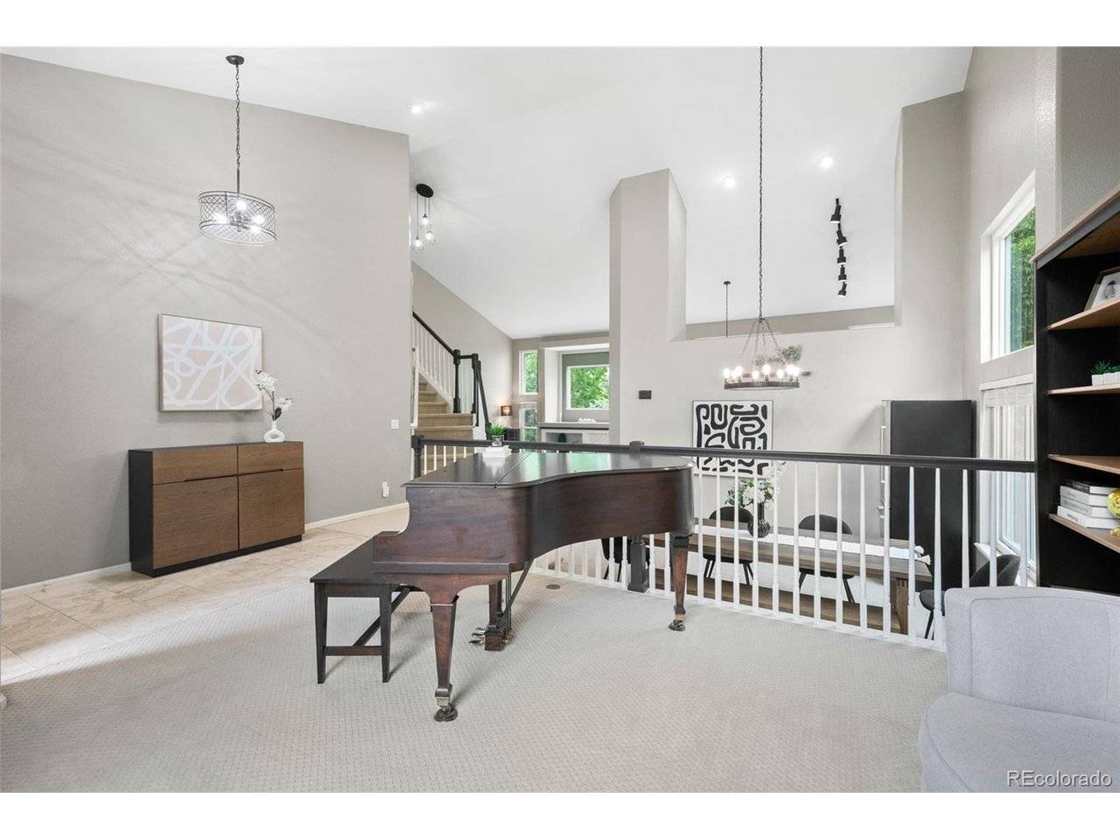
Interior Features Eat-in Kitchen, Cathedral Ceiling(s), Open Floorplan, Pantry, Walk-In Closet(s)
Heating Forced Air
Cooling Central Air, Ceiling Fan(s)
Fireplaces Type Family Room, One
Appliance Dishwasher, Refrigerator, Microwave, Disposal
Exterior
Exterior Feature Sprinkler System, Oversized Garage
Parking Features Attached
Garage Spaces 2.0
Fence Fenced
Community Features Tennis Court(s), Hot Tub, Pool, Playground, Fitness Center, Park, Trail(s)
Utilities Available Electricity Available, Cable Available
View Y/N No
Roof Type Composition
Porch Deck
Garage Yes
Building
Lot Description House Faces South, Paved
Sewer Public Sewer
Water City
Architectural Style Contemporary
Level or Stories Two
Structure Type Frame,Moss Rock
New Construction false
Schools
Elementary Schools Saddle Ranch
Middle Schools Ranch View
High Schools Douglas County Re-1
School District Douglas County Re-1
Others
Acceptable Financing Cash, Conventional, FHA, VA
Listing Terms Cash, Conventional, FHA, VA
Special Listing Condition Private Owner

NEARBY SCHOOL & BUSINESS