

7915 Bonfire, Fountain, CO 80817
REQUEST A TOUR If you would like to see this home without being there in person, select the "Virtual Tour" option and your agent will contact you to discuss available opportunities.
In-PersonVirtual Tour
$ 595,000
Est. payment | /mo

5 Beds

4 Baths

5,301 SqFt


$ 595,000
Est. payment | /mo

5 Beds

4 Baths

5,301 SqFt

Key Details

Property Type Single Family Home

Sub Type Single Family Residence

Listing Status Active

Purchase Type For Sale

Square Footage 5,301 sqft

Subdivision Cumberland Green

MLS Listing ID IRE8534735

Bedrooms 5

Full Baths 3

Half Baths 1

HOA Y/N No

Year Built 2010

Annual Tax Amount $2,752

Tax Year 2025

Lot Size 6,969 Sqft

Acres 0.16

Property Sub-Type Single Family Residence

Source ires

Property Description

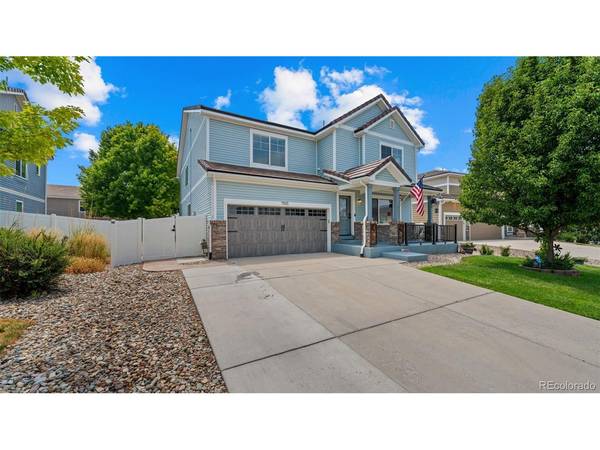
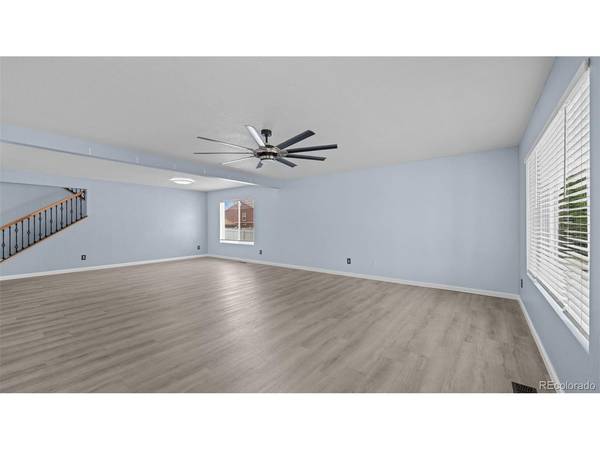
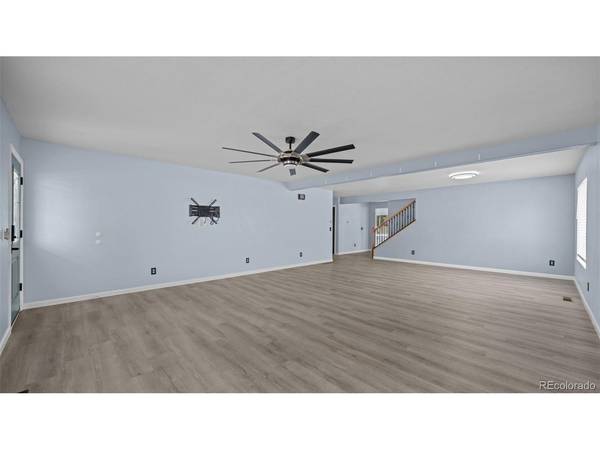
Over five thousand finished square feet, paid-off solar, a VA assumable loan, six bedrooms, four baths, two furnaces, two AC units, a wet bar, projector and screen, and a pergola, all with no HOA in Fountain's Cumberland Green. This is one of the most feature-rich homes available at this price point in the entire Pikes Peak region. Nine-foot-plus ceilings and newer LVP flooring flow throughout the main level where a gas fireplace anchors the living area and an extra-large kitchen pantry serves a kitchen built for serious cooking and entertaining. Ceiling fans in every bedroom, a Rainsoft water softener, garage shelving, and newer flooring throughout reflect the care and investment that has gone into this home. The newer roof and a brand new furnace installed in 2025 add immediate peace of mind. Six bedrooms each feature walk-in closets, with the primary suite offering a luxurious five-piece bath with double vanity, free-standing shower, and soaking tub. A dedicated main-level office, an upper-level loft, and upper-level laundry round out a floor plan that adapts to virtually any lifestyle. The finished basement expands the living space further with a second family area, wet bar, and unfinished storage room. Outside, a covered concrete patio and pergola create an inviting outdoor living space, while the fenced backyard and trampoline complete the package. Located near parks and schools in the Fountain-Fort Carson school district.

Location

State CO

County El Paso

Community Cumberland Green

Area Out Of Area

Direction SOUTH ON MARKSHEFFEL, LEFT ON LINK, RIGHT ON SQUIRREL, RIGHT ON JIMMY CAMP, RIGHT ON BONFIRE

Rooms

Family Room 1

Basement Full, Partially Finished

Interior

Interior Features Open Floorplan, Walk-In Closet(s), Wet Bar, Kitchen Island

Heating Forced Air

Cooling Central Air, Ceiling Fan(s)

Fireplaces Type Gas, Living Room, One

Appliance Dishwasher, Refrigerator, Washer, Dryer, Microwave

Exterior

Parking Features Attached

Garage Spaces 2.0

Fence Partial

Utilities Available Natural Gas Available, Electricity Available

View Y/N No

Roof Type Composition

Porch Patio

Garage Yes

Building

Lot Description Level, Paved

Sewer Public Sewer

Water City

Level or Stories Two

Structure Type Frame,Wood Siding

New Construction false

Schools

Elementary Schools Eagleside

Middle Schools Fountain

High Schools Fountain 8

School District Fountain 8

Others

Acceptable Financing Cash, Conventional, FHA, VA

Listing Terms Cash, Conventional, FHA, VA

Special Listing Condition Private Owner

Virtual Tour https://listings.boundlessrealestatemedia.com/sites/epplagxa/unbranded

Information and Real Estate Services (IRES)
Listed by Treasure Davis

NEARBY SCHOOL & BUSINESS

Breeyan Edwards

+1(970) 646-6555

breeyan@firstcoloradorealty.com

523 St Vrain Ln, Estes Park, CO 80517, USA

GET MORE INFORMATION

Name
Phone*
Message

Go tour this home

7915 Bonfire