


3 Beds
3 Baths
4,452 SqFt
3 Beds
3 Baths
4,452 SqFt
Key Details
Property Type Single Family Home
Sub Type Single Family Residence
Listing Status Pending
Purchase Type For Sale
Square Footage 4,452 sqft
Subdivision Ridgegate
MLS Listing ID IRE6457807
Bedrooms 3
Full Baths 2
Half Baths 1
HOA Fees $296/mo
HOA Y/N Yes
Year Built 2007
Annual Tax Amount $9,546
Tax Year 2025
Lot Size 4,356 Sqft
Acres 0.1
Property Sub-Type Single Family Residence
Source ires
Property Description
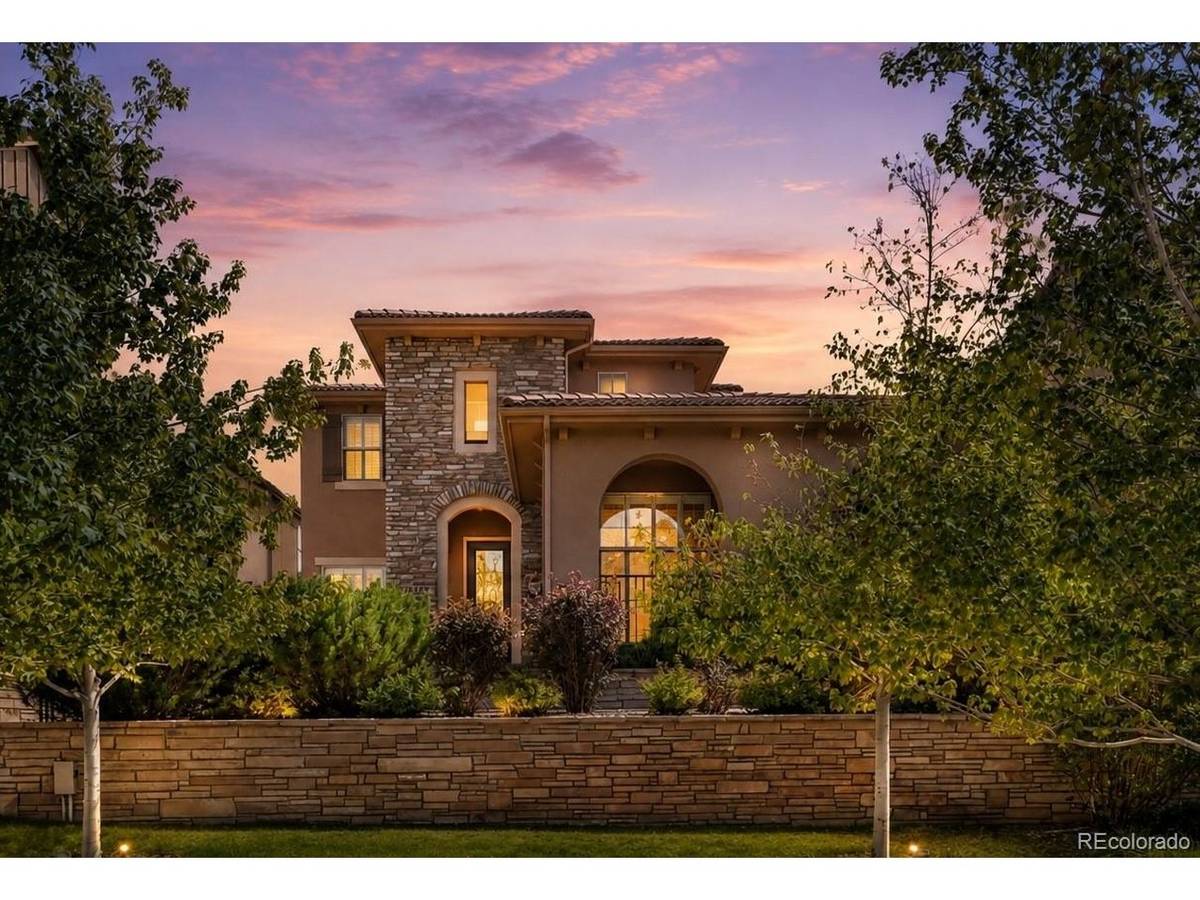
The spacious primary retreat is thoughtfully designed with a spa-inspired five-piece bathroom, dual vanities, a soaking tub, separate shower, and an oversized walk-in closet. Upstairs, two generously sized bedrooms share a convenient Jack-and-Jill bathroom, providing the perfect layout for family, or guests. A large loft adds valuable flex space ideal for a home office, media room, fitness area, or cozy reading nook.
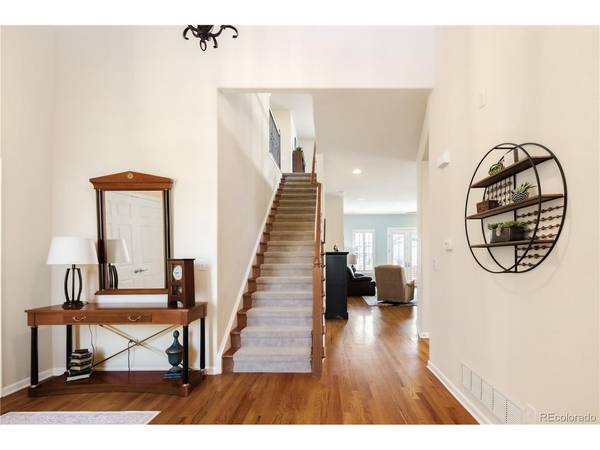
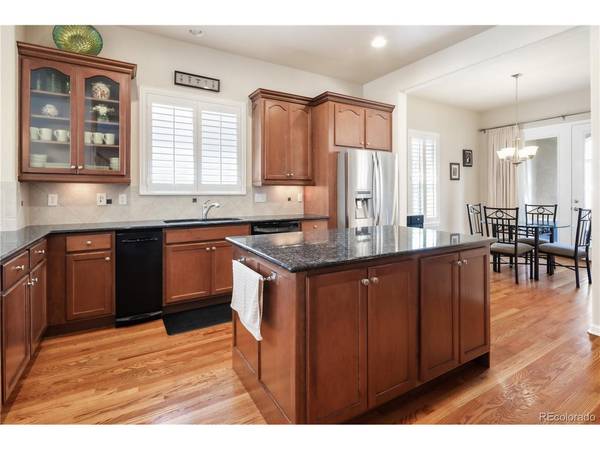
At the center of the home, the well-appointed kitchen features granite countertops, abundant cabinetry, and generous workspace, seamlessly opening to the inviting family room. Whether you're hosting friends or enjoying a quiet evening at home, this open-concept design creates the perfect gathering space. French doors lead to a private patio, offering an ideal setting for outdoor dining, grilling, or simply relaxing and enjoying Colorado's beautiful evenings.
Designed for a true lock-and-leave lifestyle, the HOA provides front landscaping maintenance and snow removal, allowing you to spend more time enjoying everything the area has to offer. Ideally situated just steps from neighborhood parks, scenic trails, and open space, you'll also appreciate being minutes from RidgeGate's exceptional dining, shopping, entertainment, and light rail access, with easy connections to Park Meadows, C-470, and I-25.
Offering the rare combination of main-floor living, low-maintenance convenience, and an unbeatable Lone Tree location, this exceptional home is one you won't want to miss!
Location
State CO
County Douglas
Community Ridgegate
Area Metro Denver
Direction From Lincoln and I25: take Lincoln W to RidgeGate Pkwy and make a Left. Make the first Right on Crooked Stick Trail. Make the first Left on Bluffmont Drive. The home will be on the Left after you pass through the small open space and park area on a small courtyard with other similar homes. Park on the street and walk down the path to the home (sales sign out front)
Rooms
Family Room 1
Basement Full, Unfinished, Structural Floor, Sump Pump
Interior
Interior Features Eat-in Kitchen, Cathedral Ceiling(s), Pantry, Walk-In Closet(s), Jack & Jill Bathroom, Kitchen Island
Heating Forced Air
Cooling Central Air, Ceiling Fan(s)
Fireplaces Type Family Room, One
Appliance Down Draft, Dishwasher, Refrigerator, Washer, Dryer, Microwave, Trash Compactor, Disposal, Fire Alarm
Exterior
Exterior Feature Sprinkler System
Parking Features Attached
Garage Spaces 2.0
Fence Fenced
Community Features Clubhouse, Playground, Park
Utilities Available Natural Gas Available, Cable Available
View Y/N No
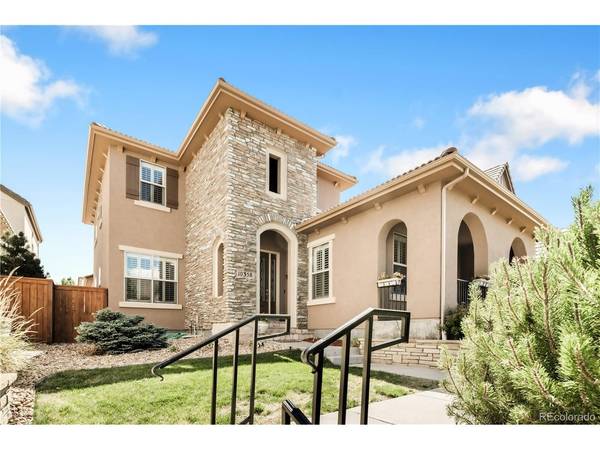
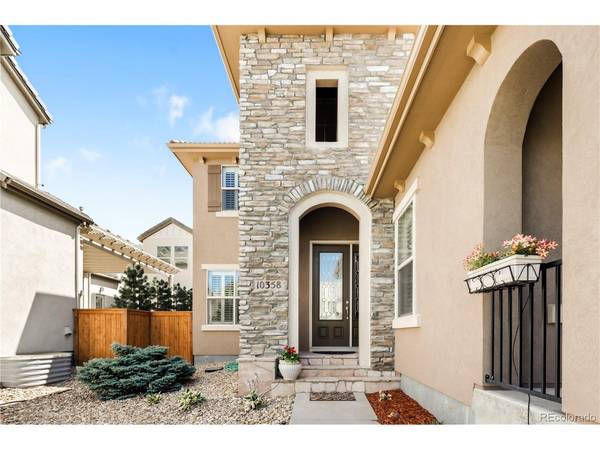
Roof Type Tile
Porch Patio
Garage Yes
Building
Lot Description House Faces North, Paved, Gutters
Sewer Public Sewer
Water Public
Level or Stories Two
Structure Type Frame,Stucco
New Construction false
Schools
Elementary Schools Eagle Ridge
Middle Schools Cresthill
High Schools Douglas County Re-1
School District Douglas County Re-1
Others
HOA Fee Include Trash
Acceptable Financing Cash, Conventional
Listing Terms Cash, Conventional
Virtual Tour https://my.matterport.com/show/?m=98GGVgSKQhG

NEARBY SCHOOL & BUSINESS