

2432 S Kearney, Denver, CO 80222
Breeyan Edwards
Breeyan Edwards

Broker License ID: ER. 100080972

+1(970) 646-6555

GET MORE INFORMATION

Full Name
Phone*
Message
We respect your privacy! Your information WILL NOT BE SHARED, SOLD, or RENTED to anyone, for any reason outside the course of normal real estate exchange. By submitting, you agree to our Terms of Use and Privacy Policy.

$ 685,000

$ 675,000 1.5%

Est. payment | /mo

3 Beds

2 Baths

1,713 SqFt


$ 685,000

$ 675,000 1.5%

Est. payment | /mo

3 Beds

2 Baths

1,713 SqFt

Key Details

Sold Price $685,000

Property Type Single Family Home

Sub Type Single Family Residence

Listing Status Sold

Purchase Type For Sale

Square Footage 1,713 sqft

Subdivision Holly Hills

MLS Listing ID IRE6852652

Sold Date 10/06/26

Bedrooms 3

Full Baths 1

Three Quarter Bath 1

HOA Y/N No

Year Built 1957

Annual Tax Amount $4,217

Tax Year 2025

Lot Size 10,890 Sqft

Acres 0.25

Property Sub-Type Single Family Residence

Source ires

Property Description

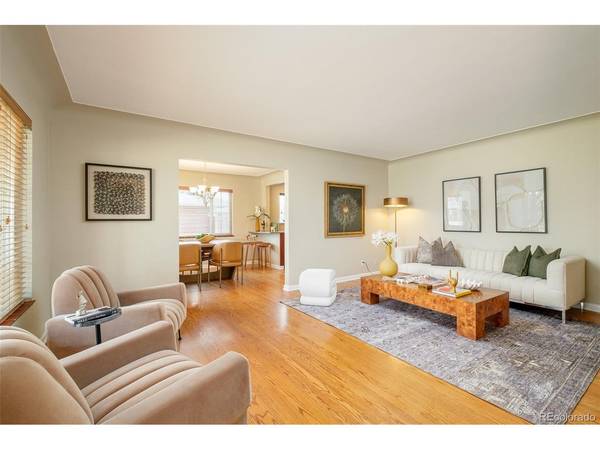
This beautifully remodeled brick home pairs timeless charm with thoughtful updates and exceptional outdoor living. Perfectly situated on a quiet winding street in a coveted location, this residence welcomes with a charming, covered front porch and provides easy one level living for an expansive feel and ease of experience. A wide picture window brightens the spacious living room, and a dedicated dining area with a classic chandelier offers an ideal setting for everyday meals and entertaining. The updated kitchen features granite countertops, abundant cabinetry and a peninsula with seating, as well as eat a built-in office area and eating space, blending function and style. Designed for easy single-level living, the layout offers three sizable bedrooms and two remodeled baths. A dedicated laundry area with a washer/dryer set and utility sink adds convenience, while large windows throughout invite natural light into every room. Outdoors, the expansive landscaped lot impresses with a generous fenced backyard, covered patio, charming garden shed, perennial gardens, storage shed. Complete with a two-car garage, residents enjoy access to bike paths, light rail station, I-25, DTC, Cherry Creek and many local amenities. Cherry Creek schools are a plus! New HVAC systems, brand new sewer line, new radon system all installed recently!

Location

State CO

County Arapahoe

Community Holly Hills

Area Metro Denver

Rooms

Basement Crawl Space, Walk-Out Access

Interior

Interior Features Eat-in Kitchen

Heating Forced Air

Cooling Central Air, Ceiling Fan(s)

Appliance Double Oven, Dishwasher, Refrigerator, Washer, Dryer, Microwave, Fire Alarm

Exterior

Exterior Feature Sprinkler System

Parking Features Attached

Garage Spaces 2.0

Fence Fenced

Utilities Available Electricity Available, Cable Available

View Y/N No

Roof Type Composition

Porch Patio, Deck

Garage Yes

Building

Lot Description Outbuildings, House Faces South, Paved, Gutters

Sewer Public Sewer

Water Public

Level or Stories One

Structure Type Brick

New Construction false

Schools

Elementary Schools Holly Hills

Middle Schools West

High Schools Cherry Creek 5

School District Cherry Creek 5

Others

Acceptable Financing Cash, Conventional, VA

Listing Terms Cash, Conventional, VA

Special Listing Condition Private Owner

Information and Real Estate Services (IRES)
Listed by Karen Nichols

NEARBY SCHOOL & BUSINESS

Breeyan Edwards

+1(970) 646-6555

breeyan@firstcoloradorealty.com

523 St Vrain Ln, Estes Park, CO 80517, USA

GET MORE INFORMATION

Name
Phone*
Message

Go tour this home

2432 S Kearney