





3 Beds
4 Baths
3,449 SqFt
3 Beds
4 Baths
3,449 SqFt
Key Details
Property Type Single Family Home
Sub Type Single Family Residence
Listing Status Active
Purchase Type For Sale
Square Footage 3,449 sqft
Subdivision Shadow Mountain
MLS Listing ID IRE4878262
Style Chalet
Bedrooms 3
Full Baths 2
Half Baths 1
Three Quarter Bath 1
HOA Y/N No
Year Built 1995
Annual Tax Amount $5,720
Tax Year 2025
Lot Size 1.170 Acres
Acres 1.17
Property Sub-Type Single Family Residence
Source ires
Property Description
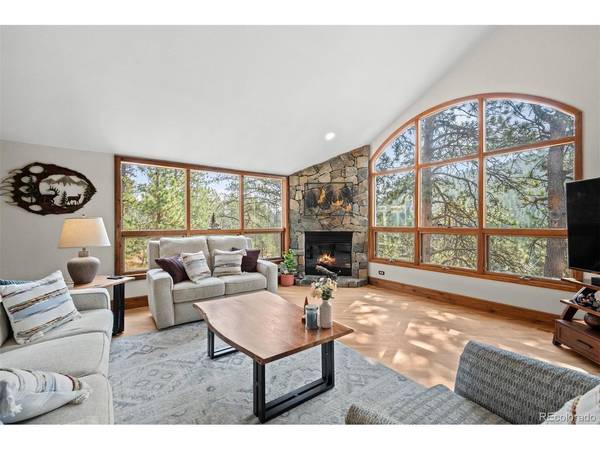
The open-concept great room flows seamlessly into the remodeled chef's kitchen featuring premium stainless steel appliances, granite countertops, abundant cabinetry, and an inviting dining area designed for effortless entertaining. Step outside to the private patio with a built-in fire pit-the perfect place to enjoy Colorado evenings beneath the stars.
The main-level primary suite offers a peaceful escape with direct patio access, a spacious dressing room, and a spa-inspired bath complete with a freestanding soaking tub, oversized walk-in shower, and a double-sided fireplace. A generous main-floor flex room with its own fireplace is ideal as a home office, library, family room, or executive workspace.
Upstairs, a bright loft overlooks the great room and leads to two spacious bedrooms connected by a full bath. The walkout lower level provides exceptional versatility with a generous family room that gives way to the outdoor deck, and an additional office or non-conforming bedroom. The lower level is completed by an impressive spa like bathroom where you can unwind in the custom steam shower and oversized dual shower after a day of exploring the mountains.
Thoughtfully updated throughout with quality finishes and exceptional attention to detail including and new roof, exterior stain, carpet, bathrooms and more, this remarkable home offers privacy without sacrificing convenience. Located just minutes from shopping, dining, parks, and top-rated schools, it delivers the perfect combination of luxury, comfort, and Colorado mountain lifestyle.
Location
State CO
County Jefferson
Community Shadow Mountain
Area Suburban Mountains
Zoning MR-3
Rooms
Family Room 1
Basement Partially Finished, Slab
Interior
Interior Features Eat-in Kitchen, Cathedral Ceiling(s), Open Floorplan, Pantry, Walk-In Closet(s), Jack & Jill Bathroom, Steam Shower
Heating Forced Air
Fireplaces Type Two or More, Gas, Living Room, Family Room, Bedroom, Basement
Appliance Dishwasher, Refrigerator, Microwave, Disposal
Exterior
Parking Features Attached
Garage Spaces 2.0
Fence Dog Run/Kennel
Utilities Available Natural Gas Available, Electricity Available
View Y/N Yes
View Mountain(s), Hills
Roof Type Composition
Porch Patio, Deck
Garage Yes
Building
Lot Description Wooded, Level, Sloping Lot, Paved, Gutters
Sewer Septic Tank
Water Well
Architectural Style Chalet
Level or Stories Two
Structure Type Frame,Wood Siding
New Construction false
Schools
Elementary Schools Marshdale
Middle Schools West Jefferson
High Schools Jefferson Dist R-1
School District Jefferson Dist R-1
Others
Acceptable Financing Cash, Conventional, FHA
Listing Terms Cash, Conventional, FHA
Special Listing Condition Private Owner
Virtual Tour https://u.listvt.com/mls/258359896

NEARBY SCHOOL & BUSINESS