
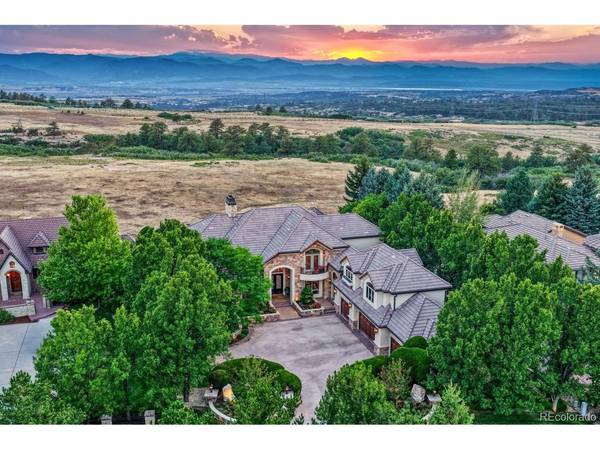

5684 Amber Ridge, Castle Pines, CO 80108
REQUEST A TOUR If you would like to see this home without being there in person, select the "Virtual Tour" option and your agent will contact you to discuss available opportunities.
In-PersonVirtual Tour
$ 3,950,000
Est. payment | /mo

6 Beds

11 Baths

10,776 SqFt


$ 3,950,000
Est. payment | /mo

6 Beds

11 Baths

10,776 SqFt

Open House

Sat Aug 22, 12:00pm - 3:00pm

Sun Aug 23, 12:00pm - 3:00pm

Key Details

Property Type Single Family Home

Sub Type Single Family Residence

Listing Status Active

Purchase Type For Sale

Square Footage 10,776 sqft

Subdivision Amber Ridge/Ventana

MLS Listing ID IRE2811999

Bedrooms 6

Full Baths 2

Half Baths 2

Three Quarter Bath 7

HOA Fees $125/mo

HOA Y/N Yes

Year Built 2002

Annual Tax Amount $21,580

Tax Year 2025

Lot Size 0.430 Acres

Acres 0.43

Property Sub-Type Single Family Residence

Source ires

Property Description

Welcome to this extraordinary 2002 Parade of Homes award-winning estate, a rare offering backing to Daniels Park open space with unobstructed mountain views and roaming wildlife as your backyard. With over $4.5 million in original construction costs and nearly $1,000,000 in recent updates and improvements. This 6-bed, 11-bath residence showcases more than 10,000 fin. sq. ft. of uncompromising luxury and craftsmanship. The attention to detail and overall trim carpentry throughout this home is truly unlike any other. The completely updated kitchen breathtaking - gorgeously appointed and ready for all of your entertaining, with premium appliances, elegant finishes make it the true heart of the home. Full butler's apartment/living quarters, a full kitchen, a bedroom, and a full bathroom, ideal for extended family, guests, or live-in staff. The master suite is magnificent in every way, featuring a gas log fireplace, stunning views, and a spa-like en-suite with dual shower heads and overhead rain systems and steam shower, plus a full separate tub room and a dedicated dressing room. The fully finished basement is an entertainer's dream, complete with a wine cellar, a full custom bar area, and an incredible spa room featuring a built in large hot tub, waterfall, and a large steam shower room - truly a spa within your own home. The Resort-like outdoor pool/hot tub area and outdoor kitchen space are a must see. The oversized 4-car garage features professional floor coating and an abundance of custom high-end cabinetry. Five furnaces and five AC systems ensure year-round comfort, and this home has been meticulously well cared for with no deferred maintenance. Exceptional Douglas County schools and proximity to parks, trails, shopping, I-25 access, Castle Rock, and the DTC, plus only 45 minutes to DIA. This is a once-in-a-lifetime opportunity to own a landmark estate where award-winning design, unmatched craftsmanship, and a spectacular natural setting come together.

Location

State CO

County Douglas

Community Amber Ridge/Ventana

Area Metro Denver

Direction Castle Pines PKWY west from I-25 to Monarch. Turn right on monarch and follow to Daniels Gate PKWY-Turn west on Daniels Gate PKWY and proceed through roundabout to gate. Enter gate code and continue to Ventana Mesa and turn left -proceed to Amber Ridge Drive-and turn left . Property on right

Rooms

Family Room 1

Basement Full, Partially Finished, Slab, Walk-Out Access, Daylight, Sump Pump

Interior

Interior Features Eat-in Kitchen, Cathedral Ceiling(s), Open Floorplan, Pantry, Walk-In Closet(s), Wet Bar, Kitchen Island, Theatre Room

Heating Forced Air, Humidity Control

Cooling Central Air, Ceiling Fan(s)

Fireplaces Type Two or More, Gas Log, Living Room, Family Room, Bedroom, Great Room, Basement

Appliance Self Cleaning Oven, Double Oven, Dishwasher, Refrigerator, Bar Fridge, Microwave, Gas Bar-B-Q, Water Purifier Owned, Disposal, Fire Alarm

Exterior

Exterior Feature Sprinkler System, Balcony, Hot Tub, Oversized Garage

Parking Features Attached

Garage Spaces 4.0

Fence Fenced

Community Features Clubhouse, Pool, Playground, Fitness Center, Park, Trail(s), Gated

Utilities Available Natural Gas Available, Electricity Available, Cable Available

View Y/N Yes

View Mountain(s), Hills, City

Roof Type Tile

Porch Patio

Garage Yes

Building

Lot Description Deciduous Trees, Level, Abuts Public Open Space, House Faces East, Paved, Gutters

Sewer Public Sewer

Water City

Level or Stories Two

Structure Type Stucco,Moss Rock

New Construction false

Schools

Elementary Schools Timber Trail

Middle Schools Rocky Heights

High Schools Douglas County Re-1

School District Douglas County Re-1

Others

HOA Fee Include Trash

Acceptable Financing Cash, Conventional

Listing Terms Cash, Conventional

Special Listing Condition Private Owner

Virtual Tour https://gaston-photography.view.property/2398647

Information and Real Estate Services (IRES)
Listed by Derek Kliner

NEARBY SCHOOL & BUSINESS

Breeyan Edwards

+1(970) 646-6555

breeyan@firstcoloradorealty.com

523 St Vrain Ln, Estes Park, CO 80517, USA

GET MORE INFORMATION

Name
Phone*
Message

Go tour this home

5684 Amber Ridge