



$2,465,000
$2,465,000
For more information regarding the value of a property, please contact us for a free consultation.
6 Beds
6 Baths
6,742 SqFt
SOLD DATE : 09/18/2026
Key Details
Sold Price $2,465,000
Property Type Single Family Home
Sub Type Single Family Residence
Listing Status Sold
Purchase Type For Sale
Square Footage 6,742 sqft
Subdivision Heritage Hills
MLS Listing ID IRE3751761
Sold Date 09/18/26
Bedrooms 6
Full Baths 2
Half Baths 1
Three Quarter Bath 3
HOA Fees $15/ann
HOA Y/N Yes
Year Built 2012
Annual Tax Amount $15,518
Tax Year 2025
Lot Size 10,454 Sqft
Acres 0.24
Property Sub-Type Single Family Residence
Source ires
Property Description
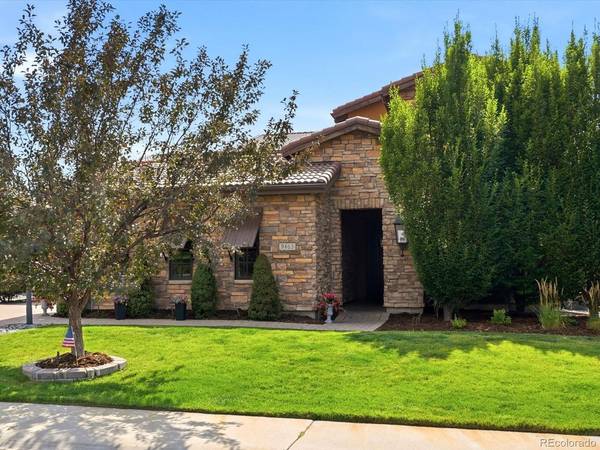
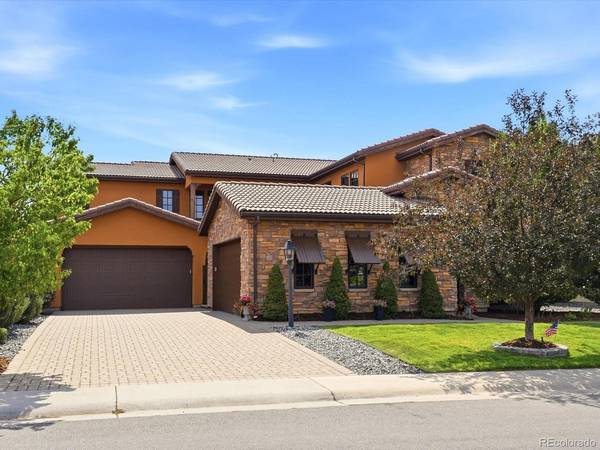
Behind the gates of Heritage Hills, this exceptional Mediterranean custom home by Celebrity Homes blends timeless architecture with beautifully updated finishes and thoughtfully designed living spaces. Rich dark-stained hardwood floors extend throughout the main level and much of the home, while hand-milled ceiling beams and a custom stone fireplace create a warm, inviting family room that opens seamlessly to the gourmet kitchen. Designed for entertaining, the kitchen features two oversized islands, paneled Thermador and Sub Zero appliances, granite countertops, dual sinks, and an expansive walk-in pantry. At the center of the home, a private open-air courtyard creates a true indoor-outdoor lifestyle, complete with an outdoor kitchen, dining area, lounge space, tranquil water feature, and a second-level balcony overlooking the courtyard. The upper level offers a spacious primary suite with a luxurious five-piece bath and custom walk-in closet, along with a loft, convenient laundry room, and three additional bedrooms, each with access to its own bathroom. The finished basement is built for entertaining, featuring a full bar, theater area with projector and oversized screen, game space, plus an additional bedroom and bathroom for guests. Located in one of the South Metro's premier gated communities, Heritage Hills offers resort-style amenities, parks, trails, and convenient access to the Denver Tech Center, Park Meadows, C-470, I-25, and downtown Denver.
Location
State CO
County Douglas
Community Heritage Hills
Area Metro Denver
Rooms
Basement Partial
Interior
Interior Features Eat-in Kitchen, Open Floorplan, Walk-In Closet(s), Wet Bar, Kitchen Island, Central Vacuum
Heating Forced Air, Humidity Control
Cooling Central Air, Ceiling Fan(s)
Fireplaces Type Free Standing, Two or More, Gas, Great Room
Appliance Self Cleaning Oven, Double Oven, Dishwasher, Refrigerator, Bar Fridge, Washer, Dryer, Microwave, Trash Compactor, Freezer, Gas Bar-B-Q, Disposal, Fire Alarm
Exterior
Exterior Feature Balcony
Parking Features Attached
Garage Spaces 4.0
Community Features Clubhouse, Tennis Court(s), Pool, Playground, Gated
Utilities Available Natural Gas Available, Electricity Available, Cable Available
View Y/N Yes
View Mountain(s)
Roof Type Tile
Porch Patio, Deck
Garage Yes
Building
Lot Description Deciduous Trees, Level, House/Lot Faces NE, Paved
Sewer Public Sewer
Water City
Level or Stories Two
Structure Type Frame,Stone,Stucco
New Construction false
Schools
Elementary Schools Acres Green
Middle Schools Cresthill
High Schools Douglas County Re-1
School District Douglas County Re-1
Others
HOA Fee Include Trash,Snow Removal
Acceptable Financing Cash, Conventional
Listing Terms Cash, Conventional
Special Listing Condition Private Owner
Read Less Info
Want to know what your home might be worth? Contact us for a FREE valuation!

Our team is ready to help you sell your home for the highest possible price ASAP

NEARBY SCHOOLS & BUSINESSES
