

227 Scrubjay, Castle Rock, CO 80104
REQUEST A TOUR If you would like to see this home without being there in person, select the "Virtual Tour" option and your agent will contact you to discuss available opportunities.
In-PersonVirtual Tour
$ 1,379,900
Est. payment | /mo

2 Beds

3 Baths

5,519 SqFt


$ 1,379,900
Est. payment | /mo

2 Beds

3 Baths

5,519 SqFt

Open House

Sat Aug 29, 12:00pm - 2:00pm

Key Details

Property Type Single Family Home

Sub Type Single Family Residence

Listing Status Active

Purchase Type For Sale

Square Footage 5,519 sqft

Subdivision Regency At Montaine

MLS Listing ID IRE9808372

Bedrooms 2

Full Baths 2

Half Baths 1

HOA Fees $221/mo

HOA Y/N Yes

Year Built 2024

Annual Tax Amount $9,547

Tax Year 2025

Lot Size 8,276 Sqft

Acres 0.19

Property Sub-Type Single Family Residence

Source ires

Property Description

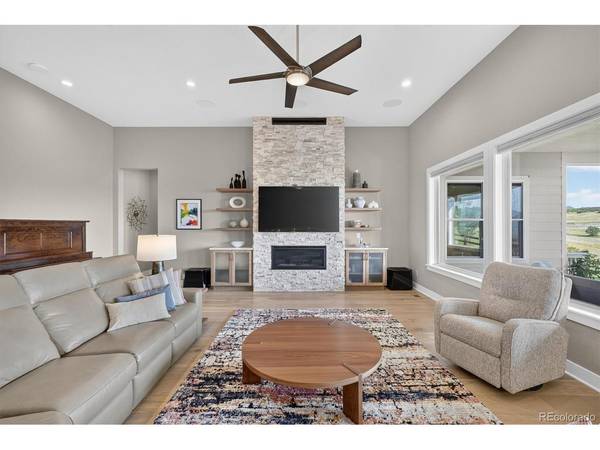
Impeccably customized and thoughtfully designed, this exceptional single-level residence is perfectly positioned on a coveted open space homesite, where breathtaking, unobstructed panoramic views create an extraordinary backdrop of mountains, open space, and abundant Colorado wildlife. Located in the premier community of Montaine, this active adult neighborhood offers an exceptional lifestyle with resort-inspired amenities, that include a clubhouse, pool, pickle ball courts, and endless opportunities for recreation and connection with friends and neighbors. Only two years old, this home has been extensively enhanced with high-end custom finishes throughout. Wide-plank hardwood flooring, solid-core interior doors, and thoughtfully selected upgrades create a timeless elegance. The beautifully appointed kitchen features an abundance of rich cherry wood cabinetry, designer tile backsplash, quartz countertops, a spacious island, and a walk-in pantry. Every window has been replaced to maximize the spectacular views while improving energy efficiency, comfort, and overall quality. The inviting great room is anchored by a striking floor-to-ceiling stone fireplace, flanked by custom built-in cabinetry, creating the perfect space for entertaining or relaxing. The dedicated office is equally impressive, featuring custom built-in cabinetry and shelving that provide both style and practicality. Even the garage has been elevated beyond expectations with epoxy flooring, insulated and finished walls, custom cabinetry, an electric vehicle charging station, and a thoughtfully designed wall organization system. Beyond the remarkable craftsmanship you can immediately see are countless hidden upgrades that further distinguish this home Be sure to review the comprehensive features list during your tour so you can fully appreciate every thoughtful detail that makes this home truly one of a kind. Why wait to build when an exceptional, fully upgraded home is ready to welcome you home!

Location

State CO

County Douglas

Community Regency At Montaine

Area Metro Denver

Rooms

Basement Full, Unfinished

Interior

Interior Features Pantry, Kitchen Island

Heating Forced Air, Humidity Control

Cooling Central Air

Fireplaces Type Great Room, One

Appliance Double Oven, Dishwasher, Refrigerator, Dryer, Microwave, Disposal, Fire Alarm

Exterior

Exterior Feature Sprinkler System

Parking Features Attached

Garage Spaces 3.0

Fence Fenced

Community Features Clubhouse, Tennis Court(s), Hot Tub, Pool, Fitness Center, Trail(s)

Utilities Available Electricity Available

View Y/N Yes

View Mountain(s)

Roof Type Composition

Porch Patio

Garage Yes

Building

Lot Description Abuts Public Open Space, House Faces North, Paved, Gutters

Sewer Public Sewer

Water City

Level or Stories One

Structure Type Stone,Wood Siding,Concrete

New Construction false

Schools

Elementary Schools South Ridge

Middle Schools Mesa

High Schools Douglas County Re-1

School District Douglas County Re-1

Others

HOA Fee Include Trash

Acceptable Financing Cash, Conventional, FHA, VA

Listing Terms Cash, Conventional, FHA, VA

Special Listing Condition Private Owner, Senior Community

Virtual Tour https://www.youtube.com/watch?v=YlFiHk06tNI

Information and Real Estate Services (IRES)
Listed by Debbie Carroll

NEARBY SCHOOL & BUSINESS

Breeyan Edwards

+1(970) 646-6555

breeyan@firstcoloradorealty.com

523 St Vrain Ln, Estes Park, CO, 80517, USA

GET MORE INFORMATION

Name
Phone*
Message

Go tour this home

227 Scrubjay
