




3 Beds
2 Baths
2,727 SqFt
3 Beds
2 Baths
2,727 SqFt
Key Details
Property Type Single Family Home
Sub Type Single Family Residence
Listing Status Active
Purchase Type For Sale
Square Footage 2,727 sqft
MLS Listing ID IRE7891346
Style Cottage
Bedrooms 3
Full Baths 2
HOA Y/N No
Year Built 1937
Annual Tax Amount $4,842
Tax Year 2025
Lot Size 2.280 Acres
Acres 2.28
Property Sub-Type Single Family Residence
Source ires
Property Description
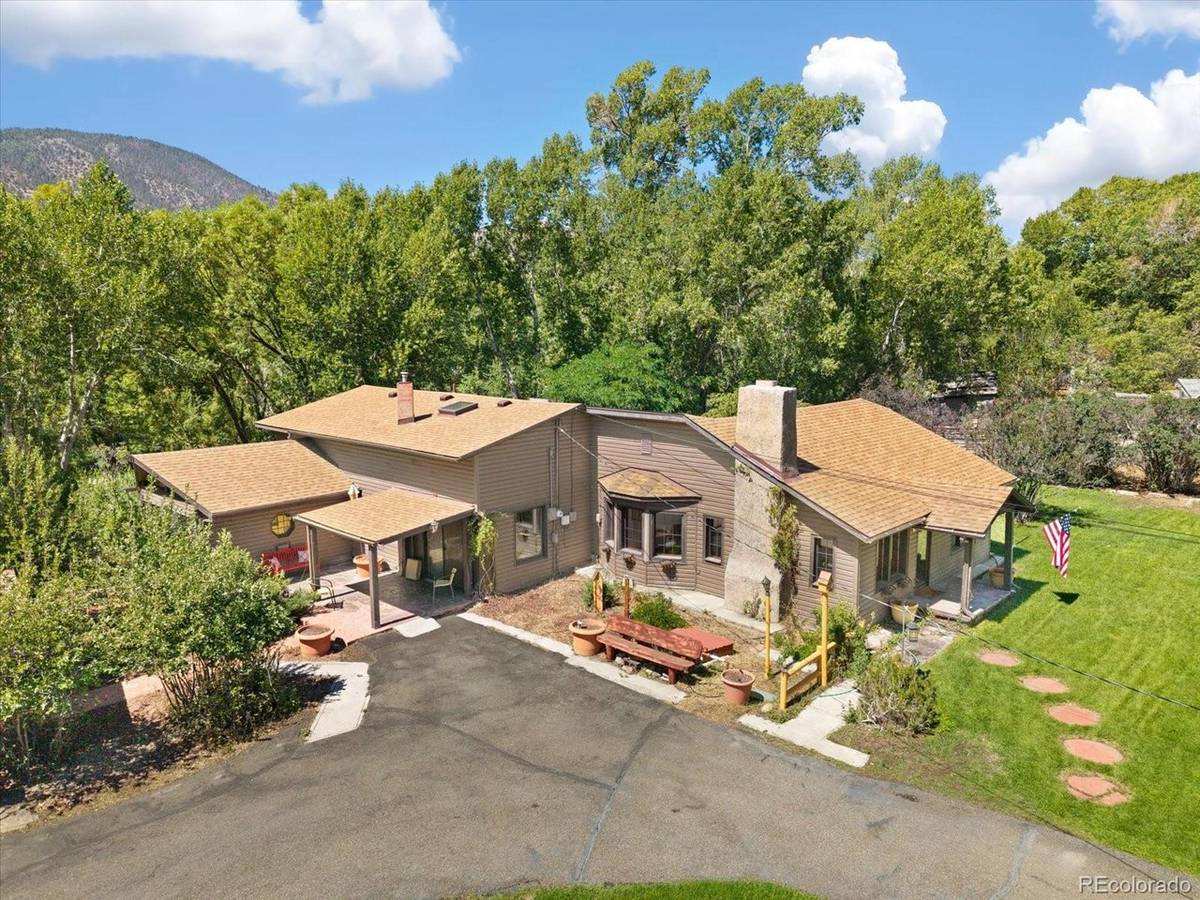
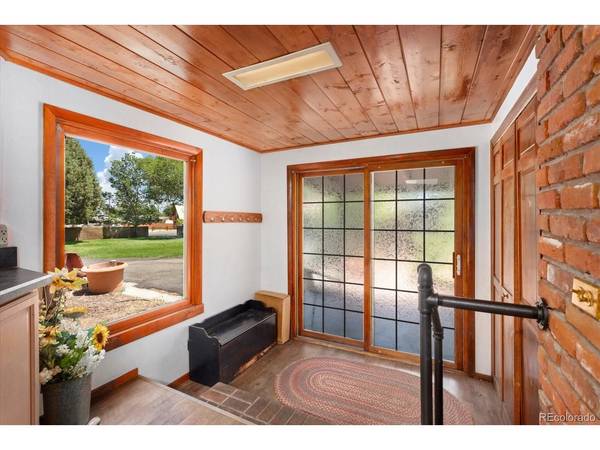
The 2,514 square foot home offers a spacious floor plan with multiple living areas, large windows, and abundant natural light. The kitchen features an island with gas cooktop, double ovens, skylights, and generous cabinetry, while the living room, lower level family room, dedicated office, and sunroom provide excellent spaces for everyday living.
Upstairs, the private primary suite includes a walk in closet, ensuite bath, and balcony overlooking the meadow and river corridor. The generous layout offers outstanding potential while preserving the property's remarkable setting.
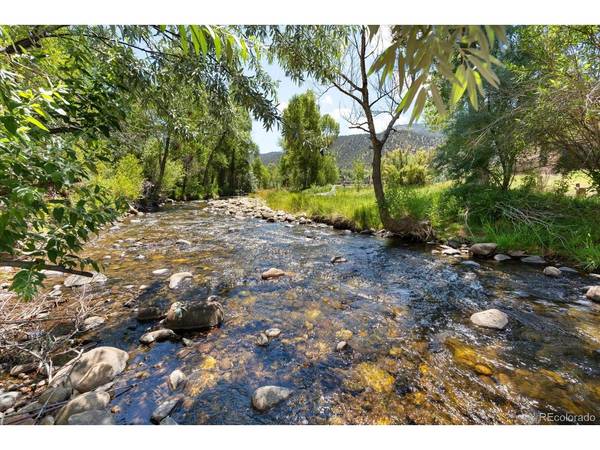
The setting is what truly sets this property apart. Stroll beneath mature cottonwoods, relax beside the pond, cast a line into your privately owned stretch of the South Arkansas River, or simply enjoy the peaceful sounds of the river and abundant wildlife. A heated three car detached garage offers plenty of room for vehicles and projects, while the rustic cabin with electricity and a wood stove makes an ideal studio, hobby room, guest retreat, or quiet getaway.
Legacy properties like this rarely become available. Combining 2.28 acres of riverfront property, ownership to the centerline of the South Arkansas River, in town utilities, remarkable privacy, and unlimited potential, this is a once in a generation opportunity to create an extraordinary Colorado retreat.
Location
State CO
County Chaffee
Area Out Of Area
Zoning T2 - Rural Zone
Rooms
Family Room 1
Basement Unfinished, Walk-Out Access
Interior
Interior Features Eat-in Kitchen, Cathedral Ceiling(s), Pantry, Walk-In Closet(s), Kitchen Island
Heating Forced Air
Fireplaces Type Two or More, Gas, Living Room, Family Room
Appliance Double Oven, Refrigerator, Washer, Microwave
Exterior
Exterior Feature Balcony, Heated Garage
Parking Features Detached
Garage Spaces 3.0
Fence Partial
Utilities Available Electricity Available
View Y/N Yes
View Mountain(s), Hills, Plains View, Water
Roof Type Composition
Porch Patio
Garage Yes
Building
Lot Description Deciduous Trees, Level, Abuts Ditch, Abuts Pond/Lake, Abuts Stream/Creek/River, Meadow, Outbuildings, House Faces North, Paved
Sewer Public Sewer
Water Well
Architectural Style Cottage
Level or Stories Two
Structure Type Frame,Stucco
New Construction false
Schools
Elementary Schools Longfellow
Middle Schools Salida
High Schools Salida R-32-J
School District Salida R-32-J
Others
Acceptable Financing Cash, Conventional
Listing Terms Cash, Conventional
Special Listing Condition Private Owner
Virtual Tour https://youtu.be/MjIXBSETEcY

NEARBY SCHOOL & BUSINESS