


10574 Jaguar, Lone Tree, CO 80124
10574 Jaguar, Lone Tree, CO 80124,Video Tour
10574 Jaguar, Lone Tree, CO 80124
REQUEST A TOUR If you would like to see this home without being there in person, select the "Virtual Tour" option and your agent will contact you to discuss available opportunities.
In-PersonVirtual Tour
$ 799,990
Est. payment | /mo

4 Beds

5 Baths

4,529 SqFt


$ 799,990
Est. payment | /mo

4 Beds

5 Baths

4,529 SqFt

Key Details

Property Type Single Family Home

Sub Type Single Family Residence

Listing Status Active

Purchase Type For Sale

Square Footage 4,529 sqft

Subdivision Wildcat Ridge

MLS Listing ID IRE7253641

Style In-Law Area,Contemporary

Bedrooms 4

Full Baths 2

Half Baths 1

Three Quarter Bath 2

HOA Fees $267/qua

HOA Y/N Yes

Year Built 1999

Annual Tax Amount $4,938

Tax Year 2025

Lot Size 6,098 Sqft

Acres 0.14

Property Sub-Type Single Family Residence

Source ires

Property Description

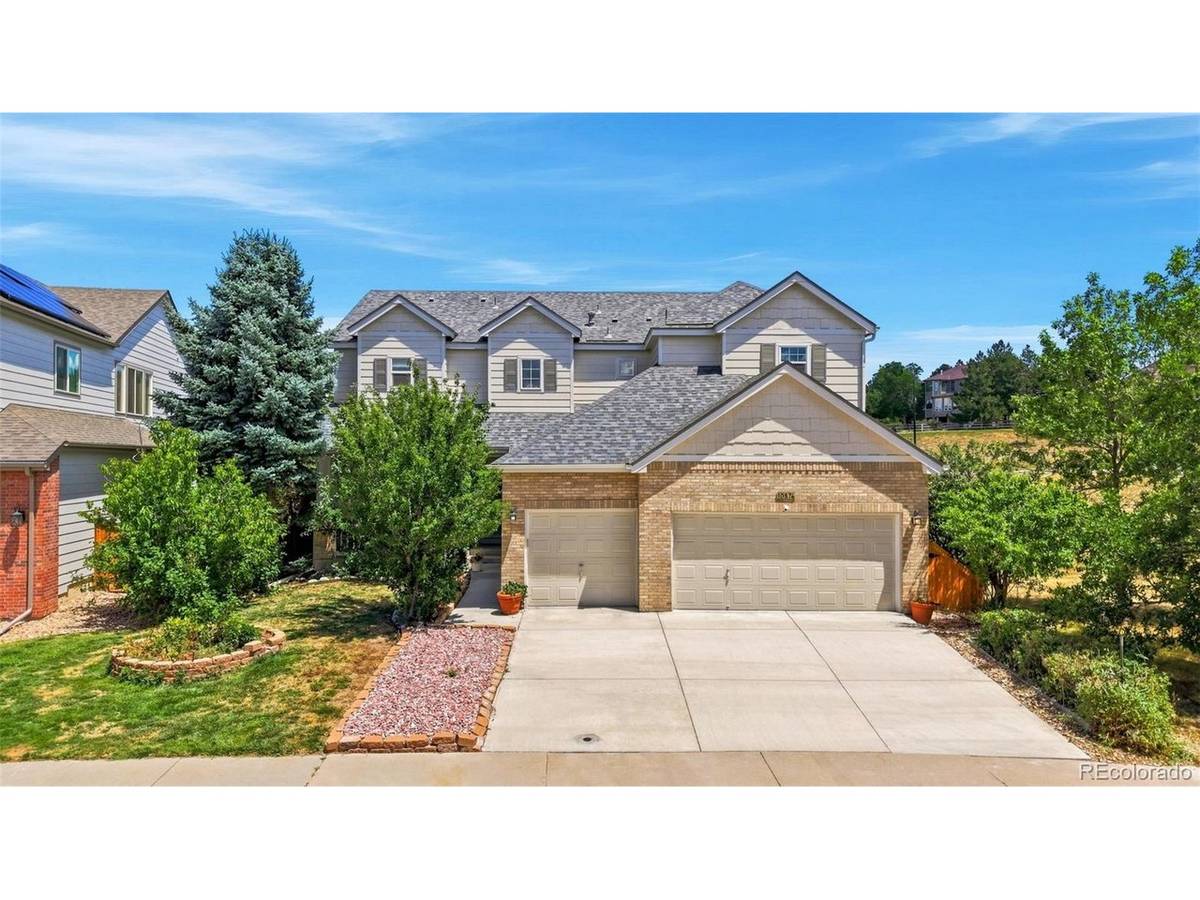
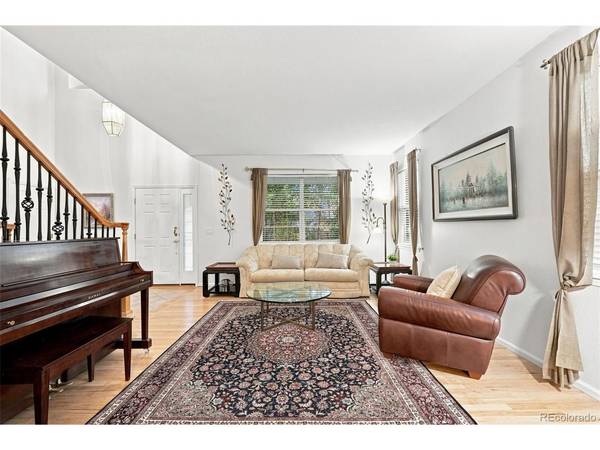
Bring an offer and come see this fabulous opportunity to live in a spacious, well maintained home with a great floorplan. No neighbors behind or on one side and a desirable neighborhood with pool and parks. A grand foyer and sweeping staircase create an unforgettable first impression as you enter, highlighting the open design. Gorgeous hardwood floors flow seamlessly throughout the main level, adding warmth and elegance throughout. At the heart of the home is a chef's kitchen with maple cabinets, granite counters, an island and convenient pantry, plus double ovens and a breakfast nook that opens directly to an updated composite deck. The kitchen flows effortlessly into a light-filled, spacious family room anchored by a cozy gas fireplace and the main floor also boasts a spacious living/dining room. A roomy home office plus half bath and laundry room with cabinets and sink complete the picture. Upstairs a wood staircase leads into LVP flooring in every bedroom with the spacious hallway leading into a roomy, luxurious primary suite featuring a huge walk-in closet and updated bathroom with tub, and a gorgeous newer shower. A roomy second bedroom features a full bath, and two additional spacious bedrooms are close to the updated hallway bathroom. In the Fabulous Finished Walk-Out basement, a well-thought-out design features an open design with room for media, relaxing, pool table and exercise areas. The basement easily functions as a mother-in-law suite as-is or with minor modifications if desired. A Spacious finished utility and storage room showcase new HVAC and water softener (2025). Move in ready with a new hail resistant roof (2024) newer exterior paint, composite deck upgrade, and in and out paint within the last few years. Located near Wildcat Elementary, Rocky Heights MS and Rock Canyon HS. The Wildcat Ridge community pools are fabulous and are close by, and there are trails and neighborhood parks to enjoy. Make an appointment to see today!

Location

State CO

County Douglas

Community Wildcat Ridge

Area Metro Denver

Zoning PDU

Direction GPS will get you there!

Rooms

Family Room 1

Basement Full, Partially Finished, Walk-Out Access, Daylight

Interior

Interior Features Eat-in Kitchen, Cathedral Ceiling(s), Open Floorplan, Pantry, Walk-In Closet(s), Skylights, Kitchen Island

Heating Forced Air

Cooling Central Air, Ceiling Fan(s), Attic Fan

Fireplaces Type Gas, Family Room, One

Appliance Double Oven, Dishwasher, Refrigerator, Washer, Dryer, Freezer, Water Softener Owned, Disposal, Fire Alarm

Exterior

Exterior Feature Sprinkler System

Parking Features Attached

Garage Spaces 3.0

Fence Fenced

Community Features Hot Tub, Pool, Playground, Fitness Center, Park, Trail(s)

Utilities Available Natural Gas Available, Electricity Available

View Y/N Yes

View Plains View

Roof Type Composition

Porch Patio, Deck

Garage Yes

Building

Lot Description Deciduous Trees, Abuts Private Open Space, House/Lot Faces SW, Paved, Gutters

Sewer Public Sewer

Water Public

Architectural Style In-Law Area, Contemporary

Level or Stories Two

Structure Type Frame,Wood Siding,Concrete

New Construction false

Schools

Elementary Schools Wildcat Mountain

Middle Schools Rocky Heights

High Schools Douglas County Re-1

School District Douglas County Re-1

Others

HOA Fee Include Trash

Acceptable Financing Cash, Conventional, FHA, VA, 1031 Exchange

Listing Terms Cash, Conventional, FHA, VA, 1031 Exchange

Virtual Tour https://my.matterport.com/show/?m=KG8YvgXhqzi

Information and Real Estate Services (IRES)
Listed by Stephanie Bryant

NEARBY SCHOOL & BUSINESS

Breeyan Edwards

+1(970) 646-6555

breeyan@firstcoloradorealty.com

523 St Vrain Ln, Estes Park, CO 80517, USA

GET MORE INFORMATION

Name
Phone*
Message

Go tour this home

10574 Jaguar