
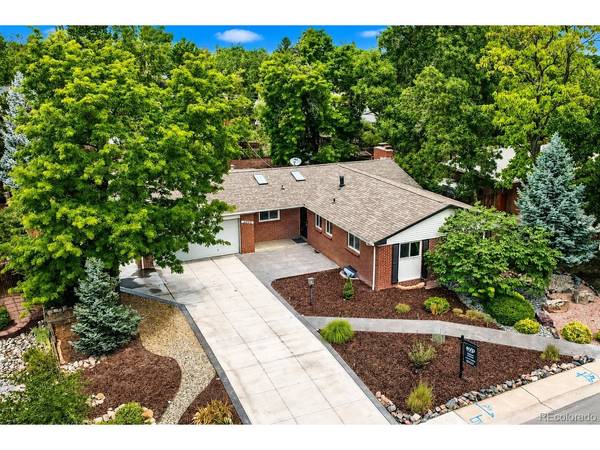

6955 S Cook, Centennial, CO 80122
6955 S Cook, Centennial, CO 80122,Video Tour
6955 S Cook, Centennial, CO 80122
REQUEST A TOUR If you would like to see this home without being there in person, select the "Virtual Tour" option and your agent will contact you to discuss available opportunities.
In-PersonVirtual Tour
$ 822,000
Est. payment | /mo

4 Beds

3 Baths

2,802 SqFt


$ 822,000
Est. payment | /mo

4 Beds

3 Baths

2,802 SqFt

Open House

Sun Aug 16, 2:30pm - 5:30pm

Key Details

Property Type Single Family Home

Sub Type Single Family Residence

Listing Status Active

Purchase Type For Sale

Square Footage 2,802 sqft

Subdivision Cherry Knolls

MLS Listing ID IRE6214637

Bedrooms 4

Full Baths 1

Three Quarter Bath 2

HOA Fees $180/ann

HOA Y/N Yes

Year Built 1962

Annual Tax Amount $5,758

Tax Year 2025

Lot Size 0.330 Acres

Acres 0.33

Property Sub-Type Single Family Residence

Source ires

Property Description

Welcome home to this Cherry Knolls gem, where pride in ownership shines! Nestled on a quiet, tree-lined street in one of Centennial's most sought-after neighborhoods, this move-in-ready ranch offers over $100,000 in thoughtful improvements and an exceptional blend of comfort, style, and outdoor living. Set on a beautifully landscaped 1/3-acre lot with a low-maintenance brick exterior, xeriscaped front yard, lush backyard, and oversized driveway with RV parking- this home is truly one of a kind. Inside, refinished hardwood floors and an updated kitchen create a warm, inviting space featuring refaced cabinetry, induction cooktop, newer dishwasher, and a wall oven with air fryer feature. Skylights, new garden windows, fresh interior paint, and three ductless mini-split systems providing efficient heating and cooling enhance the home's comfort and appeal. Three main-level bedrooms and two baths offer functional living, while two cozy wood-burning fireplaces add warmth and character. The finished basement expands your living space with an additional bedroom, bathroom, large family room, laundry, and abundant storage. Step outside through the cozy sunroom to an incredible backyard designed for relaxing, entertaining, and gardening; complete with professional landscaping, upgraded irrigation, raised garden beds, mature and newly planted trees, shed, a dog run, and chickens! Cherry Knolls is one of the area's most established and desirable neighborhoods, celebrated for its strong sense of community, voluntary HOA, and the beloved Cherry Knolls Swim Club just a short stroll away (with HOA). Enjoy access to award-winning Littleton Public Schools, Big Dry Creek Trail, High Line Canal, parks, shopping, restaurants, grocery stores, the Denver Tech Center, downtown Denver, and the mountains. This covenant-free community offers the perfect balance of neighborhood charm and everyday convenience. Colorado ranch living doesn't get better than this!

Location

State CO

County Arapahoe

Community Cherry Knolls

Area Metro Denver

Direction GPS

Rooms

Family Room 1

Basement Full, Partially Finished

Interior

Interior Features Bay or Bow Window, Skylights

Heating Hot Water, Heat Pump, Baseboard

Cooling Ceiling Fan(s)

Fireplaces Type Two or More, Family Room, Basement

Appliance Dishwasher, Refrigerator, Washer, Dryer, Microwave, Water Purifier Owned, Disposal, Fire Alarm

Exterior

Exterior Feature Sprinkler System, Oversized Garage

Parking Features Attached

Garage Spaces 2.0

Fence Fenced, Dog Run/Kennel

Community Features Clubhouse, Pool, Park

Utilities Available Electricity Available, Cable Available

View Y/N No

Roof Type Composition

Porch Patio

Garage Yes

Building

Lot Description Level, Outbuildings, House Faces East

Sewer Public Sewer

Water City

Level or Stories One

Structure Type Frame,Brick

New Construction false

Schools

Elementary Schools Sandburg

Middle Schools Newton

High Schools Littleton District 6

School District Littleton District 6

Others

Acceptable Financing Cash, Conventional, FHA, VA, 1031 Exchange

Listing Terms Cash, Conventional, FHA, VA, 1031 Exchange

Special Listing Condition Private Owner

Virtual Tour https://www.zillow.com/view-imx/f5214ae9-3f79-4a69-838e-9cd6a18900cc?setAttribution=mls&wl=true&initialViewType=pano

Information and Real Estate Services (IRES)
Listed by Stephen Holcomb

NEARBY SCHOOL & BUSINESS

Breeyan Edwards

+1(970) 646-6555

breeyan@firstcoloradorealty.com

523 St Vrain Ln, Estes Park, CO, 80517, USA

GET MORE INFORMATION

Name
Phone*
Message

Go tour this home

6955 S Cook