

13936 W 65th, Arvada, CO 80004
Breeyan Edwards
Breeyan Edwards

Broker License ID: ER. 100080972

+1(970) 646-6555

GET MORE INFORMATION

Full Name
Phone*
Message
We respect your privacy! Your information WILL NOT BE SHARED, SOLD, or RENTED to anyone, for any reason outside the course of normal real estate exchange. By submitting, you agree to our Terms of Use and Privacy Policy.

$ 595,000

$ 605,000 1.7%

Est. payment | /mo

2 Beds

2 Baths

1,979 SqFt


$ 595,000

$ 605,000 1.7%

Est. payment | /mo

2 Beds

2 Baths

1,979 SqFt

Key Details

Sold Price $595,000

Property Type Single Family Home

Sub Type Single Family Residence

Listing Status Sold

Purchase Type For Sale

Square Footage 1,979 sqft

Subdivision Ralston Estates West Flg # 4

MLS Listing ID IRE4436449

Sold Date 08/27/26

Bedrooms 2

Full Baths 2

HOA Y/N Yes

Year Built 1995

Annual Tax Amount $4,084

Tax Year 2025

Lot Size 6,969 Sqft

Acres 0.16

Property Sub-Type Single Family Residence

Source ires

Property Description

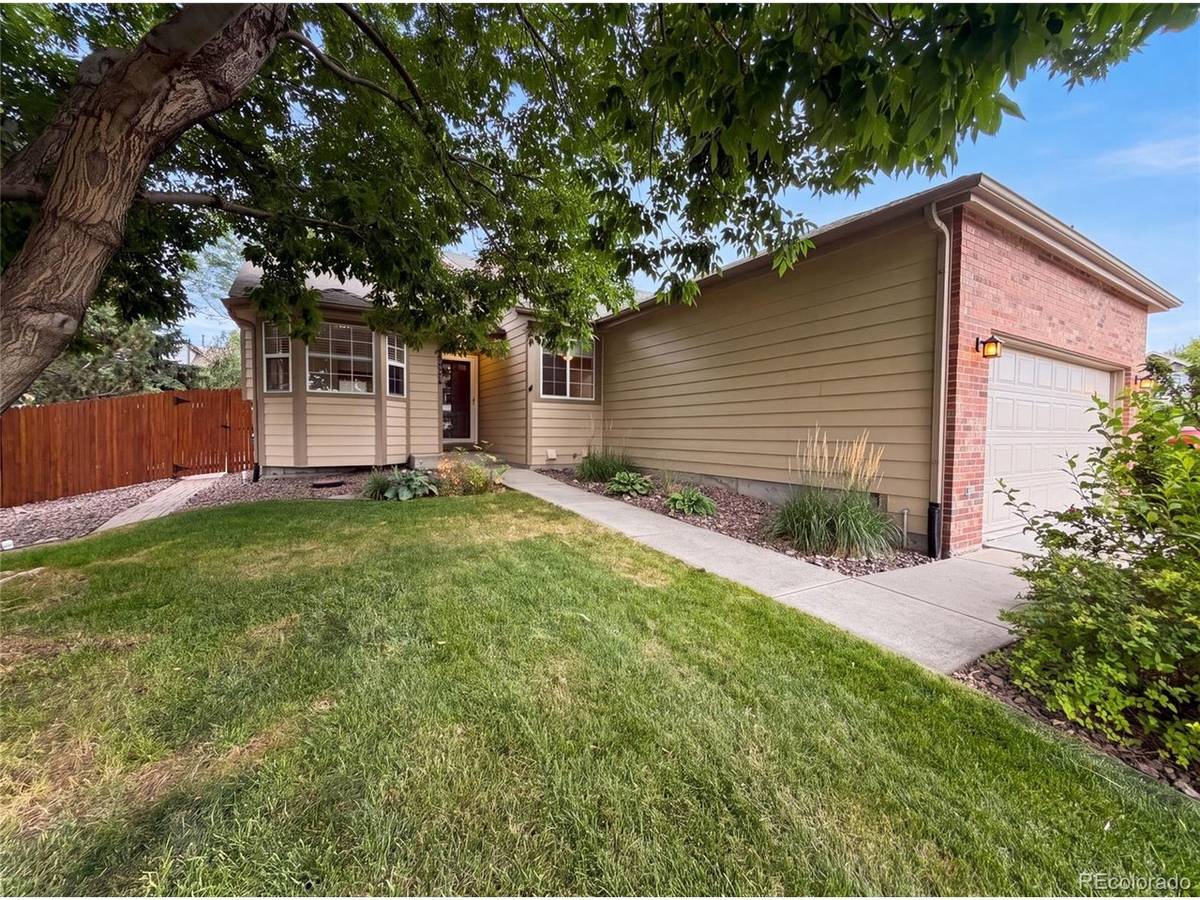
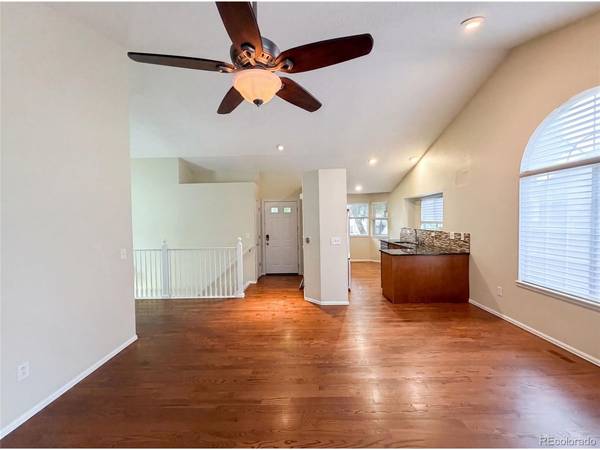
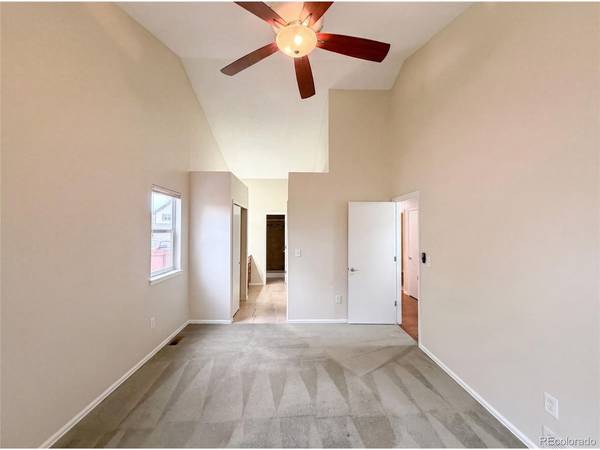
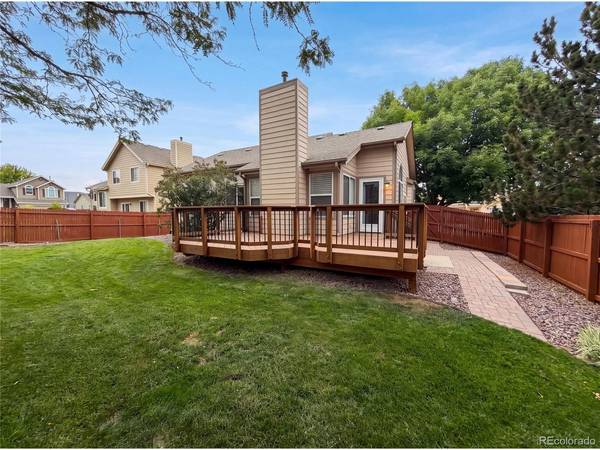
13936 W 65th Dr is a one-story Arvada single-family home built in 1995 on a 7,057-square-foot lot. The kitchen features granite counters, stainless steel appliances, and generous cabinetry with an adjacent dining space. The main living area centers on a fireplace and connects to a bright, vaulted gathering space. Three bedrooms provide comfortable single-level proportions, served by two full bathrooms, one with double sinks and a separate tub and shower. A finished basement adds versatile bonus space for recreation or a home office. Out back, a wood deck and fully fenced backyard extend the living space outdoors, and a two-car attached garage adds covered parking. Spanning 1,250 square feet above grade, this home offers functional single-level living.. Included 100-Day Home Warranty with buyer activation

Location

State CO

County Jefferson

Community Ralston Estates West Flg # 4

Area Metro Denver

Direction Head toward W 64th Ave Turn right onto W 65th Ave Turn left onto Devinney Ct Devinney Ct turns right and becomes W 65th Dr

Rooms

Basement Partial

Interior

Heating Forced Air

Cooling Central Air

Fireplaces Type One

Appliance Microwave

Exterior

Parking Features Attached

Garage Spaces 2.0

Utilities Available Natural Gas Available, Electricity Available

View Y/N No

Roof Type Composition

Garage Yes

Building

Sewer Public Sewer

Level or Stories One

Structure Type Brick,Wood Siding

New Construction false

Schools

Elementary Schools Stott

Middle Schools Oberon

High Schools Jefferson Dist R-1

School District Jefferson Dist R-1

Others

Acceptable Financing Cash, Conventional, VA

Listing Terms Cash, Conventional, VA

Information and Real Estate Services (IRES)
Listed by Tara Jones

NEARBY SCHOOL & BUSINESS

Breeyan Edwards

+1(970) 646-6555

breeyan@firstcoloradorealty.com

523 St Vrain Ln, Estes Park, CO 80517, USA

GET MORE INFORMATION

Name
Phone*
Message

Go tour this home

13936 W 65th