


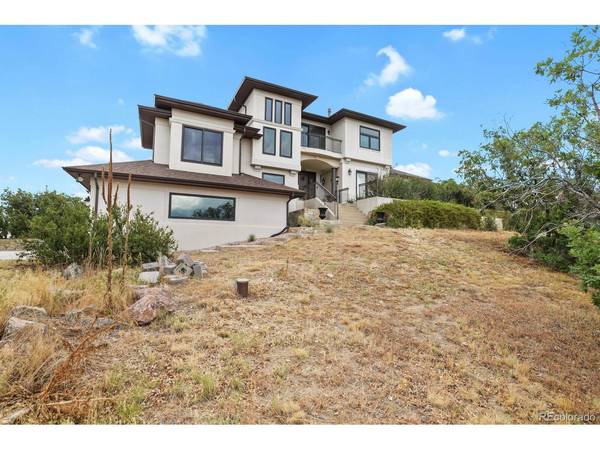

5 Beds
4 Baths
5,301 SqFt
5 Beds
4 Baths
5,301 SqFt
Key Details
Property Type Single Family Home
Sub Type Single Family Residence
Listing Status Active
Purchase Type For Sale
Square Footage 5,301 sqft
Subdivision Castle Oaks
MLS Listing ID IRE3972451
Bedrooms 5
Full Baths 4
HOA Y/N No
Year Built 1997
Annual Tax Amount $7,982
Tax Year 2025
Lot Size 4.820 Acres
Acres 4.82
Property Sub-Type Single Family Residence
Source ires
Property Description
The gourmet kitchen is the heart of the home, offering abundant workspace, an inviting eat-in dining area, and a cozy fireplace-perfect for gathering with family and friends. Recent improvements include custom Andersen windows and doors throughout, a 30-year roof installed just six years ago, an updated interior, and a luxurious Jacuzzi tub.
For hobbyists, collectors, or business owners, the insulated and heated 40' x 60' workshop including 175 gallon compressor, provides exceptional flexibility, while an additional 12' x 24' outbuilding offers even more storage or workspace. A chicken coop adds charm and functionality to this rare acreage property, while the 220V 50amp RV hookup allows on-site storage. Combining privacy, luxury, unmatched mountain views, and incredible shop space, this is Colorado living at its finest.
Location
State CO
County Douglas
Community Castle Oaks
Area Metro Denver
Zoning RR
Rooms
Basement Partially Finished, Walk-Out Access
Interior
Interior Features Open Floorplan, Walk-In Closet(s), Wet Bar, Kitchen Island, Theatre Room
Heating Radiant
Cooling Evaporative Cooling, Ceiling Fan(s)
Fireplaces Type Two or More, Living Room, Kitchen, Basement
Appliance Double Oven, Dishwasher, Refrigerator, Washer, Dryer, Disposal
Exterior
Exterior Feature Balcony
Parking Features Attached
Garage Spaces 2.0
View Y/N Yes
View Mountain(s)
Roof Type Composition
Porch Deck
Garage Yes
Building
Lot Description Outbuildings
Sewer Septic Tank
Water Well
Level or Stories Two
Structure Type Stucco
New Construction false
Schools
Elementary Schools Sage Canyon
Middle Schools Mesa
High Schools Douglas County Re-1
School District Douglas County Re-1
Others
Acceptable Financing Cash, Conventional, FHA, VA
Listing Terms Cash, Conventional, FHA, VA
Special Listing Condition Private Owner
Virtual Tour https://www.zillow.com/view-imx/93979324-a349-4a46-9825-66e398ce12de?setAttribution=mls&wl=true&initialViewType=pano

NEARBY SCHOOL & BUSINESS