

6015 Fall Harvest, Fort Collins, CO 80528
Breeyan Edwards
Breeyan Edwards

Broker License ID: ER. 100080972

+1(970) 646-6555

GET MORE INFORMATION

Full Name
Phone*
Message
We respect your privacy! Your information WILL NOT BE SHARED, SOLD, or RENTED to anyone, for any reason outside the course of normal real estate exchange. By submitting, you agree to our Terms of Use and Privacy Policy.

$ 770,000

$ 769,900

Est. payment | /mo

2 Beds

2 Baths

3,058 SqFt


$ 770,000

$ 769,900

Est. payment | /mo

2 Beds

2 Baths

3,058 SqFt

Key Details

Sold Price $770,000

Property Type Single Family Home

Sub Type Single Family Residence

Listing Status Sold

Purchase Type For Sale

Square Footage 3,058 sqft

Subdivision Kechter Farm Pld Fil 1

MLS Listing ID IRE1065412

Sold Date 08/21/26

Style Contemporary

Bedrooms 2

Full Baths 2

HOA Fees $190/qua

HOA Y/N Yes

Year Built 2019

Annual Tax Amount $4,094

Tax Year 2025

Lot Size 6,969 Sqft

Acres 0.16

Property Sub-Type Single Family Residence

Source ires

Property Description

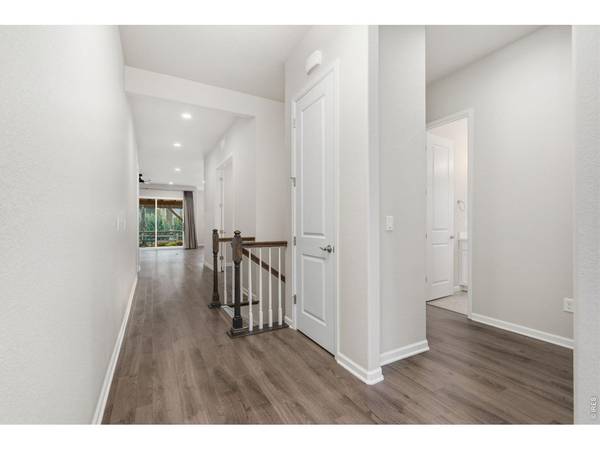
Welcome to this beautiful ranch-style bungalow in the highly sought-after Kechter Farm community! Designed for easy main-floor living, this home blends comfort, style and exceptional indoor-outdoor living. Additionally, there is a ADA accessibility lift, into and out of the garage. At the heart of the home, the spacious eat-in kitchen features stainless steel appliances, abundant cabinetry, and an open design that flows into the great room, creating a warm and inviting space for everyday living and entertaining. An elegant room with French doors offers the flexibility of a formal dining room, private office, or den. A dramatic three-panel sliding glass door opens to the covered patio, creating a seamless connection between the indoors and out.The private primary suite offers a spacious retreat with a luxurious ensuite bath featuring an oversized walk-in shower and a large walk-in closet. A generously sized second bedroom and full guest bath provide comfortable accommodations for family and guests. The backyard is another wonderful feature of this home. The covered patio feels like an extension of the living space with retractable screens, a ceiling fan, and a built-in misting system for comfortable outdoor enjoyment through much of the year. The custom outdoor kitchen with a built-in Traeger grill, prep space, and bar seating is perfect for entertaining, while the beautifully landscaped yard provides a peaceful place to relax. Additional highlights include plantation shutters, rich hardwood flooring, designer lighting, a cozy fireplace, a covered front porch, and an oversized two-car garage. Enjoy all that Kechter Farm has to offer, including scenic walking trails, parks, open green spaces,a community pool, and clubhouse. Conveniently located near shopping, dining, top-rated schools, and I-25, this exceptional home offers the perfect combination of low-maintenance living and the Colorado lifestyle you've been looking for.

Location

State CO

County Larimer

Community Kechter Farm Pld Fil 1

Area Fort Collins

Zoning RES

Direction I-25 west on Harmony Road, south on Ziegler Road, west on East Trilby Road, west on Zephyr Road, North on Fall Harvest Way.

Rooms

Basement Partial, Crawl Space

Interior

Interior Features Eat-in Kitchen, Open Floorplan, Pantry, Walk-In Closet(s), Washer/Dryer Hookup, Kitchen Island

Heating Forced Air

Cooling Central Air

Flooring Wood

Fireplaces Type Gas

Appliance Gas Range, Dishwasher, Refrigerator, Washer, Dryer, Microwave, Disposal

Exterior

Exterior Feature Sprinkler System

Parking Features Attached

Garage Spaces 2.0

Fence Fenced

Community Features Clubhouse, Hot Tub, Pool, Playground, Fitness Center, Park

Utilities Available Natural Gas Available, Electricity Available, Cable Available, High Speed Avail

View Y/N No

Roof Type Composition

Improvements No

Porch Patio, Enclosed

Garage Yes

Building

Lot Description Level, House Faces East, Paved, Curbs, Gutters, Sidewalks, Street Light

Sewer Public Sewer

Water City

Architectural Style Contemporary

Level or Stories One

Structure Type Frame

New Construction false

Schools

Elementary Schools Bacon

Middle Schools Preston

High Schools Poudre

School District Poudre

Others

HOA Fee Include Common Amenities,Trash,Management

Acceptable Financing Cash, Conventional, VA

Listing Terms Cash, Conventional, VA

Special Listing Condition Private Owner

Information and Real Estate Services (IRES)
Listed by Melissa Schulman

NEARBY SCHOOL & BUSINESS

Breeyan Edwards

+1(970) 646-6555

breeyan@firstcoloradorealty.com

523 St Vrain Ln, Estes Park, CO 80517, USA

GET MORE INFORMATION

Name
Phone*
Message

Go tour this home

6015 Fall Harvest