



GET MORE INFORMATION
$ 580,000
$ 605,000 4.1%
4 Beds
3 Baths
2,806 SqFt
$ 580,000
$ 605,000 4.1%
4 Beds
3 Baths
2,806 SqFt
Key Details
Sold Price $580,000
Property Type Single Family Home
Sub Type Single Family Residence
Listing Status Sold
Purchase Type For Sale
Square Footage 2,806 sqft
Subdivision Villa West
MLS Listing ID IRE6246100
Sold Date 08/21/26
Bedrooms 4
Full Baths 2
Half Baths 1
HOA Y/N No
Year Built 1971
Annual Tax Amount $3,006
Tax Year 2025
Lot Size 7,840 Sqft
Acres 0.18
Property Sub-Type Single Family Residence
Source ires
Property Description
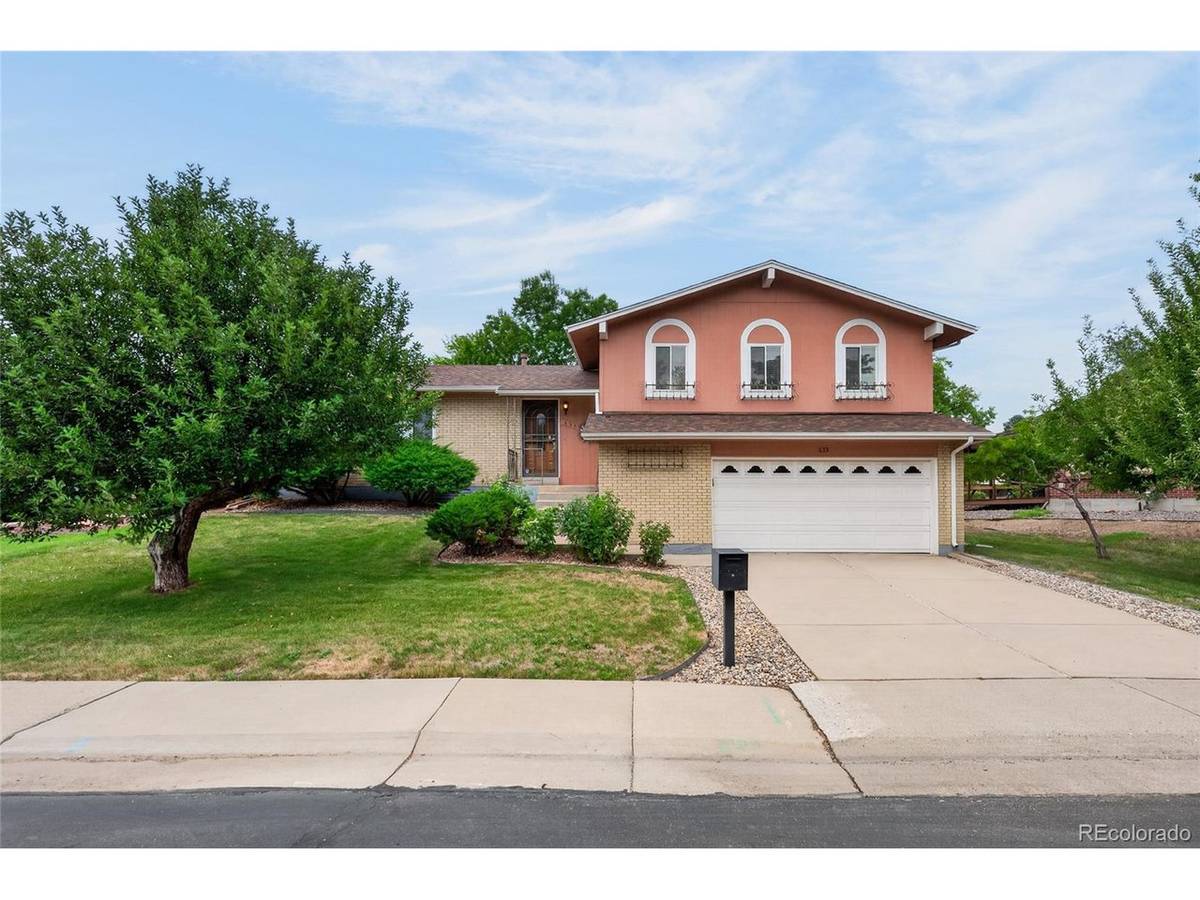
Lovingly cared for by its original owner, this beautifully maintained multi-level home sits on an ideal short, quiet cul-de-sac of just nine homes in established Villa West - low traffic and safe front yards for kids to play. The versatile multi-level layout offers both privacy and flexibility, with room to spread out and relax.
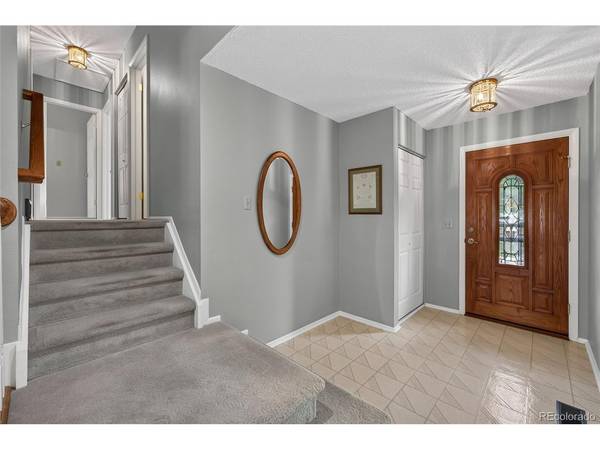
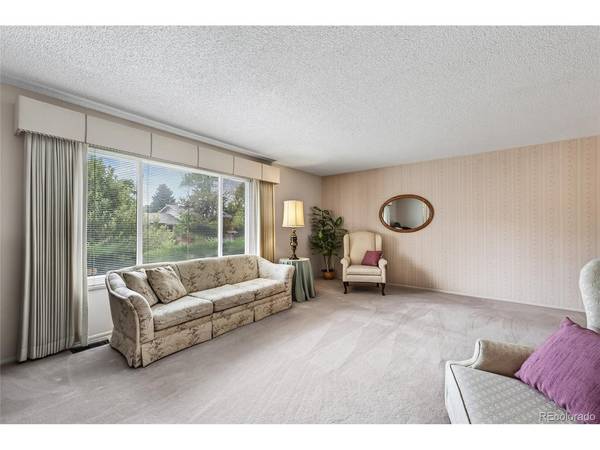
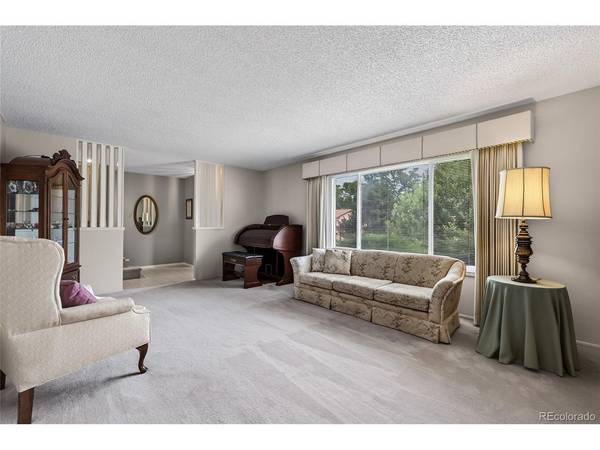
The upper level features a spacious primary suite with two closets and an en-suite bath with double vanity and walk-in shower, plus two additional bedrooms and a full bath. The main level offers a welcoming entry, living room, dining room, and a bright kitchen with a sunny nook. The garden level adds a second family room, laundry, and a half bath, while the finished basement provides a large rec room and an additional bedroom with generous storage. East-facing, the home is bathed in natural light throughout the day.
Enjoy indoor-outdoor living on the spacious covered patio off the nook, overlooking an expansive grassy backyard with ample garden space - perfect for kids, pets, and entertaining. An attached two-car garage adds abundant built-in storage. With roughly 2,026 sq ft above grade plus a finished basement, there's room for everyone.
Thoughtful updates bring peace of mind: Champion windows (2006), furnace and A/C (2014), hot water heater (2019), updated kitchen and baths, and newer doors and fencing.
Minutes from Dennison Elementary (Colorado's #2-rated public elementary), steps from Addenbrooke and Belmar Parks and their scenic trails, blocks from Belmar shopping and dining, minutes to Downtown Denver via RTD or 6th Ave East, and an easy mountain escape via 6th Ave West.
Location
State CO
County Jefferson
Community Villa West
Area Metro Denver
Rooms
Family Room 1
Basement Partial, Partially Finished
Interior
Heating Forced Air
Cooling Central Air
Fireplaces Type Family Room, One
Appliance Dishwasher, Refrigerator, Washer, Dryer, Microwave, Disposal
Exterior
Parking Features Attached
Garage Spaces 2.0
Fence Fenced
View Y/N No
Roof Type Composition
Porch Patio
Garage Yes
Building
Lot Description Cul-De-Sac, Level
Sewer Public Sewer
Water City
Level or Stories Tri-Level
Structure Type Frame,Brick
New Construction false
Schools
Elementary Schools Belmar
Middle Schools Creighton
High Schools Jefferson Dist R-1
School District Jefferson Dist R-1
Others
Acceptable Financing Cash, Conventional, FHA, VA
Listing Terms Cash, Conventional, FHA, VA

NEARBY SCHOOL & BUSINESS