


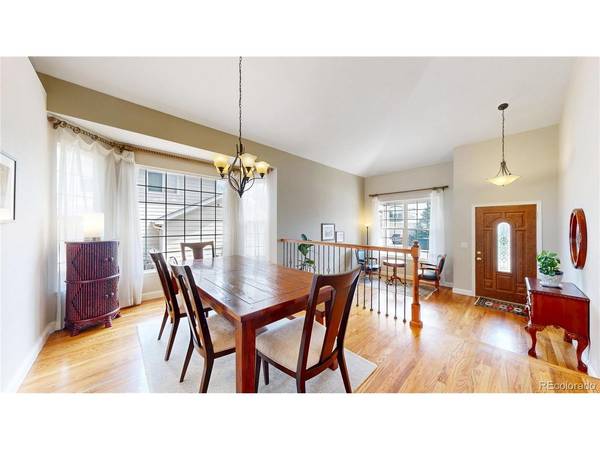

3 Beds
3 Baths
2,484 SqFt
3 Beds
3 Baths
2,484 SqFt
Key Details
Property Type Single Family Home
Sub Type Single Family Residence
Listing Status Active
Purchase Type For Sale
Square Footage 2,484 sqft
Subdivision Castle Pines North
MLS Listing ID IRE4155079
Bedrooms 3
Full Baths 2
Half Baths 1
HOA Fees $125/qua
HOA Y/N Yes
Year Built 2001
Annual Tax Amount $4,440
Tax Year 2025
Lot Size 7,840 Sqft
Acres 0.18
Property Sub-Type Single Family Residence
Source ires
Property Description
The spacious primary suite includes vaulted ceilings, crown molding, and a luxurious five-piece bath with dual sinks, soaking tub, and separate shower. Two additional bedrooms, an updated full bath, and convenient upstairs living make this floorplan ideal for families or guests. The partially finished basement offers flexible living space plus room to add a 4th bedroom/ bathroom, home office, workout room, or media space. Recent improvements include:
* New high-efficiency furnace & central A/C
* Newer water heater
* Radon mitigation system
* Attic fan
* Washer & dryer included
Outside you'll love relaxing beneath the pergola on the stamped concrete patio while enjoying mature pine trees and peaceful greenbelt views. Located in the highly desirable Tapestry Hills neighborhood with nearby walking trails, parks, shopping, restaurants, and award-winning Douglas County Schools, this move-in-ready home offers the perfect combination of comfort, location, and value.
Move-in-ready home with a finished basement and private backyard, this one deserves a place at the top of your list. Bring all offers before it's too late! Full Home Warranty included!
Location
State CO
County Douglas
Community Castle Pines North
Area Metro Denver
Direction Castle Parkway North to Buffalo Trail West to Rock Cress Way Left to Wetherill Circle Right, home second on the right from corner.
Rooms
Family Room 1
Basement Partial, Slab, Built-In Radon, Radon Test Available
Interior
Interior Features Eat-in Kitchen, Cathedral Ceiling(s), Open Floorplan, Pantry, Bay or Bow Window, Walk-In Closet(s), Kitchen Island
Heating Forced Air
Cooling Central Air, Attic Fan
Fireplaces Type Family Room, One
Appliance Self Cleaning Oven, Dishwasher, Washer, Dryer, Microwave, Disposal, Fire Alarm
Exterior
Exterior Feature Sprinkler System
Parking Features Attached
Garage Spaces 2.0
Fence Partial
Community Features Fitness Center
Utilities Available Electricity Available
View Y/N Yes
View Mountain(s)
Roof Type Composition
Porch Patio
Garage Yes
Building
Lot Description House/Lot Faces SE, Paved
Sewer Public Sewer
Water Public
Level or Stories Two
Structure Type Frame,Brick,Wood Siding
New Construction false
Schools
Elementary Schools Timber Trail
Middle Schools Rocky Heights
High Schools Douglas County Re-1
School District Douglas County Re-1
Others
HOA Fee Include Trash
Acceptable Financing Cash, Conventional, FHA, VA
Listing Terms Cash, Conventional, FHA, VA
Special Listing Condition Private Owner
Virtual Tour https://www.v6d.com/houses/8225-wetherill-cir-castle-pines-co-80108/

NEARBY SCHOOL & BUSINESS