





5 Beds
5 Baths
5,702 SqFt
5 Beds
5 Baths
5,702 SqFt
Key Details
Property Type Single Family Home
Sub Type Single Family Residence
Listing Status Active
Purchase Type For Sale
Square Footage 5,702 sqft
Subdivision Fox Hill
MLS Listing ID IRE7485008
Bedrooms 5
Full Baths 4
Half Baths 1
HOA Fees $648/qua
HOA Y/N Yes
Year Built 2020
Annual Tax Amount $18,074
Tax Year 2025
Lot Size 2.100 Acres
Acres 2.1
Property Sub-Type Single Family Residence
Source ires
Property Description
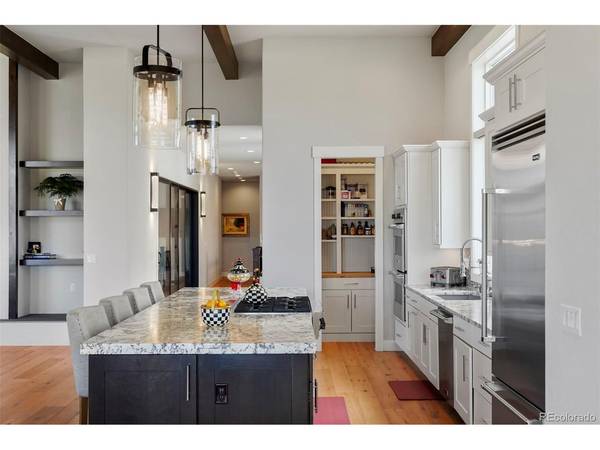
The main level features a stunning great room with soaring ceilings, exposed beams and beautiful mountain views, an open gourmet kitchen with an oversized island and spacious dining area, along with a luxurious primary suite and a second bedroom suite. The flexibility continues downstairs in the expansive walkout lower level, where multiple living and entertaining spaces, a theater, wet bar, fitness room and bedrooms provide virtually unlimited options for family, guests and hobbies.
One of the home's most unique features is its professionally designed music/recording studio. With an existing egress window and closet, this space offers the potential to function as a fifth conforming bedroom with minimal effort, providing an exceptional opportunity for buyers who need additional bedroom capacity. The upstairs secondary bedroom could also easily serve as a private office, allowing the lower level to function as a three-bedroom retreat in addition to the gym and recreation spaces. Whether you need bedrooms for a growing family, dedicated guest accommodations, a home office, fitness space or creative studios, this floor plan can adapt to the way you live.
Now offered at an exceptional value, this home presents an opportunity to own a highly upgraded Fox Hill property with the space, views and versatility that are increasingly difficult to find at this price point. With its exceptional views, flexible and open floor plan, generous lot, walkout basement and rare 4-car garage, 2937 Hidden Den Court offers the space and versatility to evolve with your needs.
Location
State CO
County Douglas
Community Fox Hill
Area Metro Denver
Direction GPS
Rooms
Family Room 1
Basement Full, Partially Finished, Slab, Walk-Out Access, Built-In Radon, Radon Test Available, Sump Pump
Interior
Interior Features Eat-in Kitchen, Open Floorplan, Pantry, Walk-In Closet(s), Wet Bar, Kitchen Island
Heating Forced Air, Humidity Control
Cooling Central Air
Fireplaces Type Two or More, Gas, Gas Log, Electric, Living Room, Family Room, Bedroom
Appliance Double Oven, Dishwasher, Refrigerator, Bar Fridge, Microwave, Disposal, Fire Alarm
Exterior
Exterior Feature Balcony, Oversized Garage
Parking Features Attached
Garage Spaces 4.0
Fence Partial, Dog Run/Kennel
Utilities Available Natural Gas Available, Electricity Available
View Y/N Yes
View Mountain(s), Plains View
Roof Type Composition,Fiberglass
Porch Patio, Deck
Garage Yes
Building
Lot Description Cul-De-Sac, Corner Lot, Paved
Sewer Septic Tank
Water Well
Level or Stories One
Structure Type Frame,Stone,Stucco,Concrete
New Construction false
Schools
Elementary Schools Franktown
Middle Schools Sagewood
High Schools Douglas County Re-1
School District Douglas County Re-1
Others
HOA Fee Include Trash
Acceptable Financing Cash, Conventional
Listing Terms Cash, Conventional
Special Listing Condition Private Owner
Virtual Tour https://soco.aryeo.com/videos/019fa594-18ad-7052-8417-2c2fd7ec6537

NEARBY SCHOOL & BUSINESS