
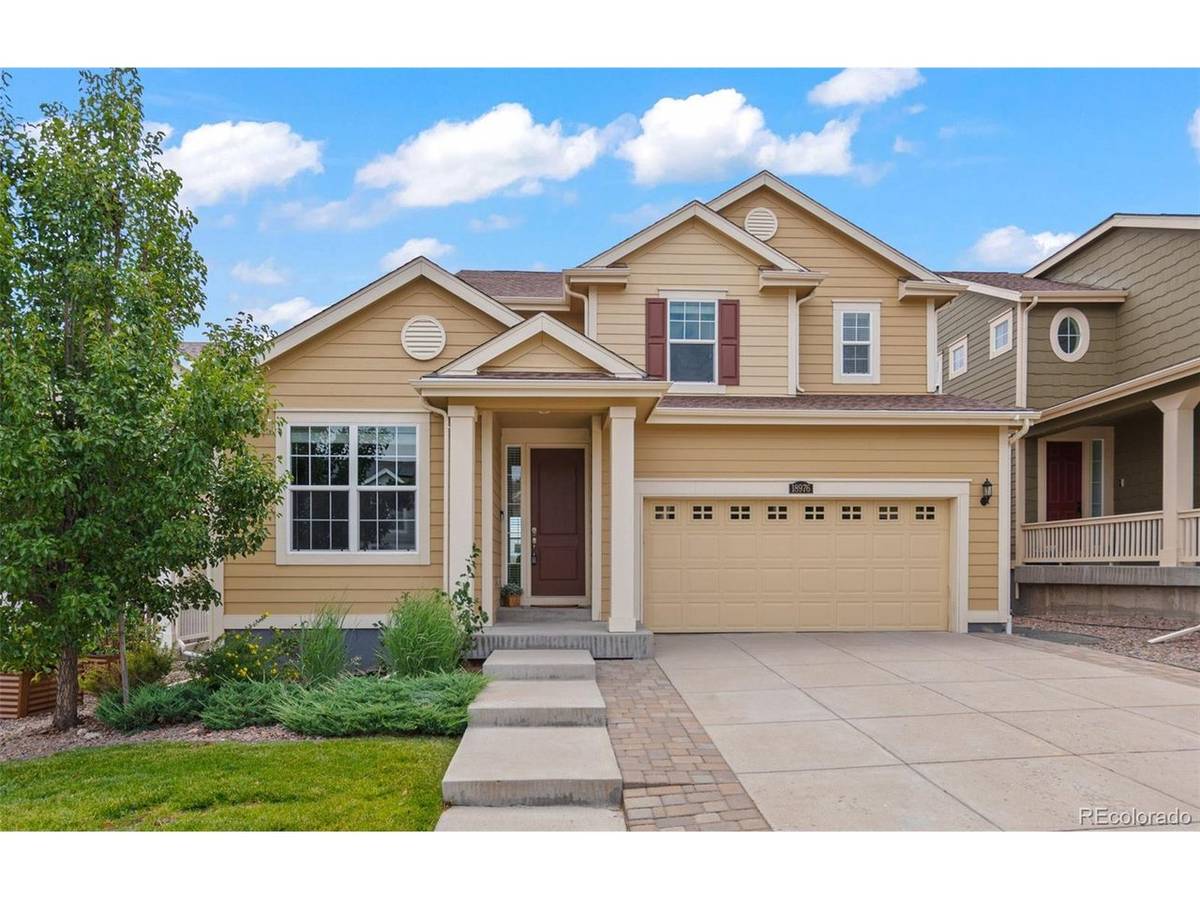

18976 W 84th, Arvada, CO 80007
Breeyan Edwards
Breeyan Edwards

Broker License ID: ER. 100080972

+1(970) 646-6555

GET MORE INFORMATION

Full Name
Phone*
Message
We respect your privacy! Your information WILL NOT BE SHARED, SOLD, or RENTED to anyone, for any reason outside the course of normal real estate exchange. By submitting, you agree to our Terms of Use and Privacy Policy.

$ 815,000

$ 800,000 1.9%

Est. payment | /mo

4 Beds

4 Baths

3,372 SqFt


$ 815,000

$ 800,000 1.9%

Est. payment | /mo

4 Beds

4 Baths

3,372 SqFt

Key Details

Sold Price $815,000

Property Type Single Family Home

Sub Type Single Family Residence

Listing Status Sold

Purchase Type For Sale

Square Footage 3,372 sqft

Subdivision Leyden Rock

MLS Listing ID IRE8012229

Sold Date 08/25/26

Style Chalet

Bedrooms 4

Full Baths 2

Half Baths 1

Three Quarter Bath 1

HOA Y/N No

Year Built 2018

Annual Tax Amount $7,865

Tax Year 2025

Lot Size 5,662 Sqft

Acres 0.13

Property Sub-Type Single Family Residence

Source ires

Property Description

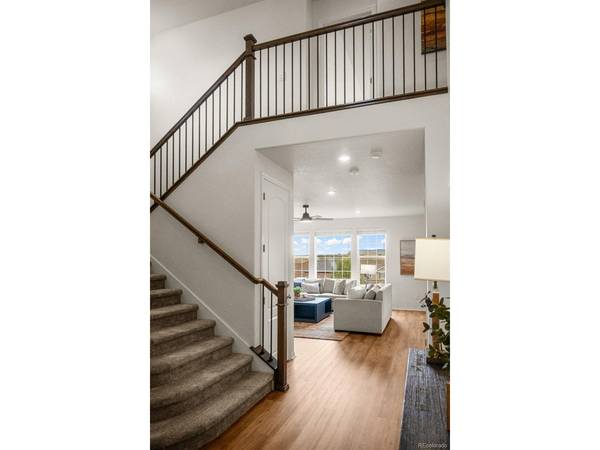
Discover the perfect blend of style, comfort, and functionality in this beautifully updated 4-bedroom, 3.5-bath Lennar home nestled in Leyden Rock. Surrounded by parks, scenic trails & community pool, this home offers an exceptional Colorado lifestyle inside and out. From the moment you step inside, soaring ceilings, abundant natural light, brand-new flooring & carpet create a warm & welcoming atmosphere. A private office with French doors, designer lighting & a custom accent wall provides an ideal space for working from home or quiet study. The open-concept main level is designed for everyday living & entertaining, featuring a striking fireplace with stone & reclaimed wood accents. The adjoining kitchen offers granite countertops, stainless steel appliances, gas range, abundant cabinetry & seamless flow into the dining space. The mudroom & owner's entry off the attached two-car garage help keep daily life organized. The oversized primary suite serves as a relaxing retreat with tray ceiling, expansive windows & beautiful views toward North Table Mountain. The spa-inspired bath features granite vanity with dual sinks, soaking tub, shower, and LARGE walk-in closet. Two additional bedrooms share a Jack-and-Jill bath with double sinks and a private shower area. The convenient upstairs laundry includes a linen closet & brand-new LG washer and dryer. The finished walkout basement expands your living options with media room featuring built-in entertainment center & speaker system, an additional bedroom with a large walk-in closet, a stylish 3/4 bath & versatile bonus room perfect for a home gym or extra storage. Step outside to enjoy the covered back deck, where beautiful views create the perfect backdrop for morning coffee, outdoor dining, or relaxing evenings. The walkout patio provides easy access to the backyard, while the storage shed offers a convenient place for tools, outdoor gear, and seasonal equipment. This home is ready to complement your Colorado lifestyle.

Location

State CO

County Jefferson

Community Leyden Rock

Area Metro Denver

Zoning Residential

Direction Use your favorite navigation app to find this listing. Conveniently located less than 30 west of Denver and just 20 minutes to both Golden and Boulder! Eldora Ski Resort is just 45 min away. Easy to get to Flatirons Mall, Lifetime Fitness, Superior, Broomfield, Westminster, Wheat Ridge and I-70. Great Base Camp for Colorado Living!

Rooms

Basement Full, Partially Finished, Slab, Walk-Out Access

Interior

Interior Features Eat-in Kitchen, Open Floorplan, Pantry, Walk-In Closet(s), Jack & Jill Bathroom, Kitchen Island

Heating Forced Air

Cooling Central Air, Ceiling Fan(s)

Fireplaces Type Living Room, One

Appliance Dishwasher, Refrigerator, Dryer, Microwave, Disposal, Fire Alarm

Exterior

Parking Features Attached

Garage Spaces 2.0

Fence Partial

Community Features Clubhouse, Pool, Fitness Center, Park, Trail(s)

View Y/N Yes

View Mountain(s)

Roof Type Composition

Porch Patio, Deck

Garage Yes

Building

Lot Description Level, Outbuildings, House Faces North

Sewer Public Sewer

Water City

Architectural Style Chalet

Level or Stories Two

Structure Type Frame

New Construction false

Schools

Elementary Schools Three Creeks

Middle Schools Three Creeks

High Schools Jefferson Dist R-1

School District Jefferson Dist R-1

Others

Acceptable Financing Cash, Conventional, FHA, VA

Listing Terms Cash, Conventional, FHA, VA

Special Listing Condition Private Owner

Information and Real Estate Services (IRES)
Listed by Amanda Rieter

NEARBY SCHOOL & BUSINESS

Breeyan Edwards

+1(970) 646-6555

breeyan@firstcoloradorealty.com

523 St Vrain Ln, Estes Park, CO 80517, USA

GET MORE INFORMATION

Name
Phone*
Message

Go tour this home

18976 W 84th