

2134 N Julian, Denver, CO 80211
REQUEST A TOUR If you would like to see this home without being there in person, select the "Virtual Tour" option and your agent will contact you to discuss available opportunities.
In-PersonVirtual Tour
$ 499,000
Est. payment | /mo

2 Beds

1 Bath

722 SqFt


Save
$ 499,000
Est. payment | /mo
Save

2 Beds

1 Bath

722 SqFt

Key Details

Property Type Single Family Home

Listing Status Active

Purchase Type For Sale

Square Footage 722 sqft

Subdivision Sloan Lake

MLS Listing ID IRE1617704

Bedrooms 2

Full Baths 1

HOA Y/N No

Year Built 1959

Annual Tax Amount $2,428

Tax Year 2025

Lot Size 4,356 Sqft

Acres 0.1

Source ires

Property Description

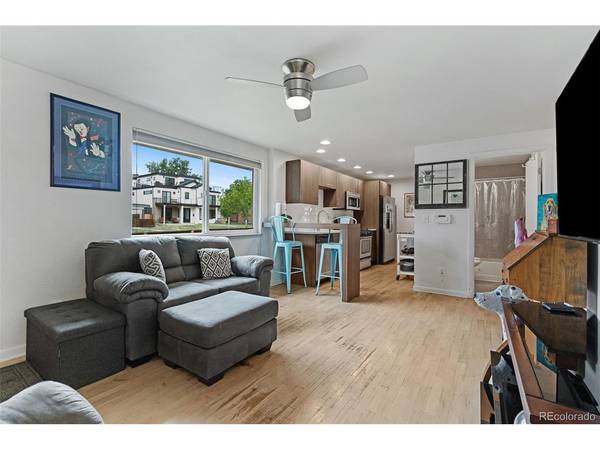
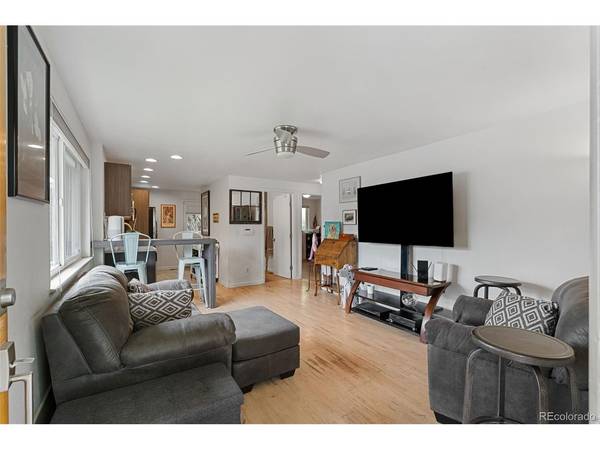
NO HOA + 4 DEEDED PARKING SPACES! Exceptional opportunity to own a turnkey, single-family style townhome in Denver's highly sought after Sloan's Lake / Highlands neighborhood. This rare front-end, ground-floor unit features NO HOA fees and comes with four deeded parking spots-a true premium for the area. Inside, the home boasts beautiful hardwood floors, central air conditioning (new in 2024), and a beautifully remodeled kitchen and bathroom. The kitchen is fully equipped with quartz countertops, whisper-close Kabi cabinets, and stainless steel Frigidaire appliances. Step out the back door into your private, fully fenced yard, upgraded in 2023 with low-maintenance turf and a patio perfect for entertaining. Tucked away on a charming, quiet street lined with mature trees, this home offers a peaceful retreat with unbeatable urban access. Enjoy a quick commute via I-25, I-70, and 6th Avenue, or walk to Sloan's Lake and the vibrant shops and restaurants along Tennyson Street and the Highlands.

Location

State CO

County Denver

Community Sloan Lake

Area Metro Denver

Zoning U-TU-C

Direction From the intersection of 21st and Julian, go 1/2 block north on Julian, and home is located on the east side of the street, just to the north of the alley. (GPS may bring you to the 4 off street parking spaces located off the back alley, rather than to the front of the home.)

Rooms

Basement Crawl Space

Interior

Interior Features Open Floorplan

Heating Forced Air

Cooling Central Air, Ceiling Fan(s)

Appliance Dishwasher, Refrigerator, Washer, Dryer, Microwave, Disposal, Fire Alarm

Exterior

Parking Features Off Street

Garage Spaces 4.0

Fence Partial

Utilities Available Natural Gas Available, Electricity Available, Cable Available

View Y/N No

Roof Type Fiberglass

Porch Patio

Garage Yes

Building

Lot Description Level

Sewer Public Sewer

Water Public

Level or Stories One

Structure Type Frame,Brick,Concrete

New Construction false

Schools

Elementary Schools Brown

Middle Schools Strive Lake

High Schools Denver District 1

School District Denver District 1

Others

Acceptable Financing Cash, Conventional, FHA, VA

Listing Terms Cash, Conventional, FHA, VA

Special Listing Condition Private Owner

Information and Real Estate Services (IRES)
Listed by Samuel Thurston

NEARBY SCHOOL & BUSINESS

Breeyan Edwards

+1(970) 646-6555

breeyan@firstcoloradorealty.com

523 St Vrain Ln, Estes Park, CO 80517, USA

GET MORE INFORMATION

Name
Phone*
Message

Go tour this home

2134 N Julian