


$515,000
$519,900
0.9%For more information regarding the value of a property, please contact us for a free consultation.
4 Beds
2 Baths
1,516 SqFt
SOLD DATE : 09/09/2026
Key Details
Sold Price $515,000
Property Type Single Family Home
Sub Type Single Family Residence
Listing Status Sold
Purchase Type For Sale
Square Footage 1,516 sqft
Subdivision Martindale/Cloverdale
MLS Listing ID IRE1759408
Sold Date 09/09/26
Bedrooms 4
Full Baths 1
Three Quarter Bath 1
HOA Y/N No
Year Built 1949
Annual Tax Amount $3,700
Tax Year 2025
Lot Size 0.310 Acres
Acres 0.31
Property Sub-Type Single Family Residence
Source ires
Property Description
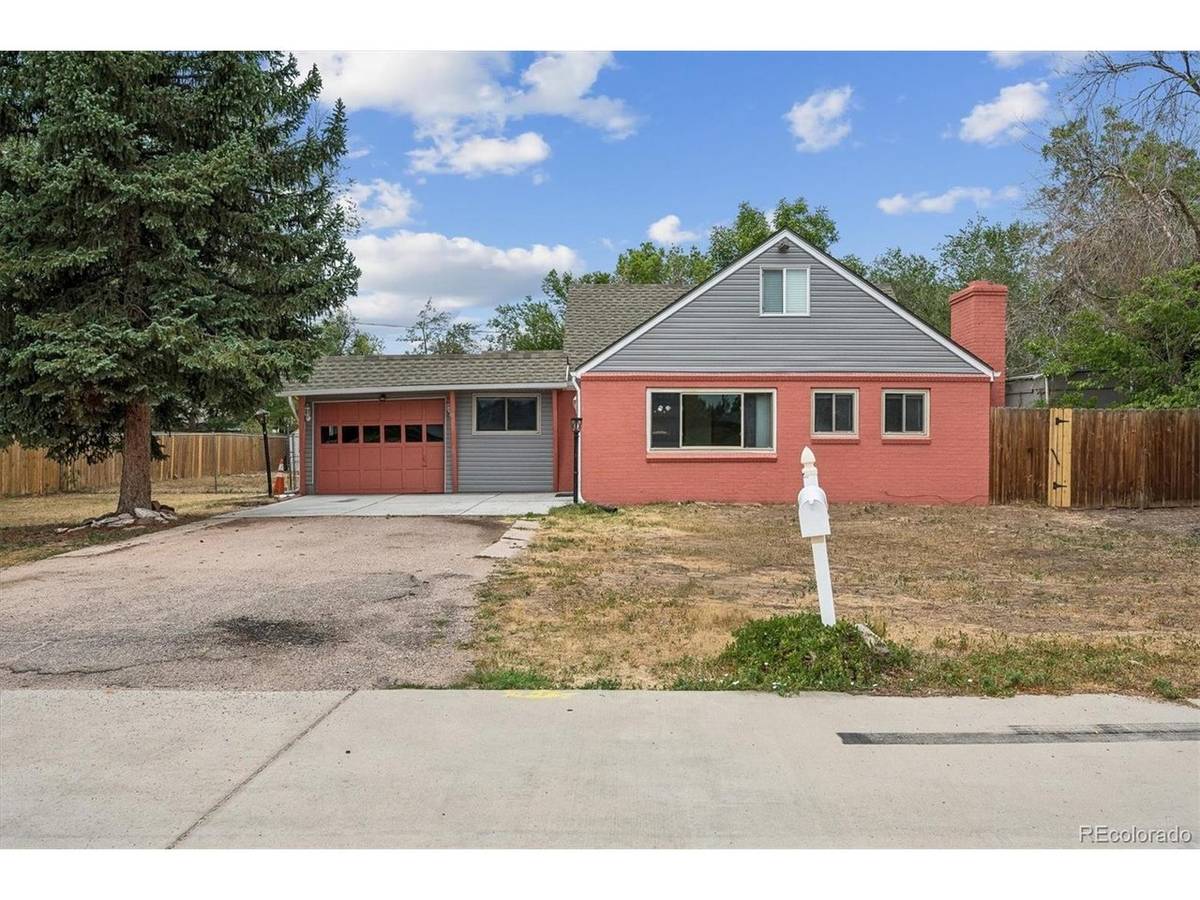
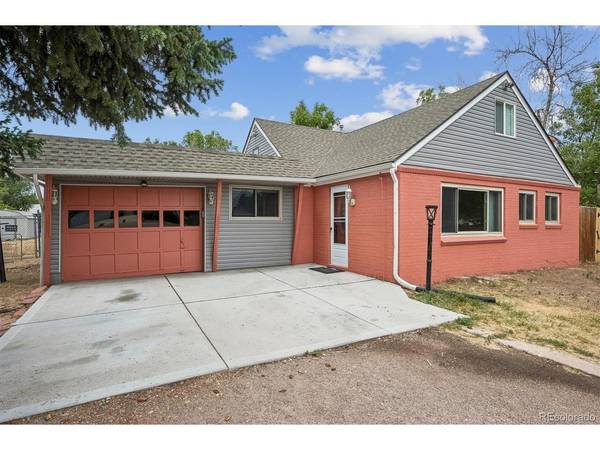
Rare Opportunity! Oversized 0.31-Acre Lot * 4 Bedrooms * RV Parking * Endless Possibilities! Space, flexibility, and future potential for an ADU, workshop, or large garage! Situated on a hard-to-find 13,313-square-foot (0.31-acre) lot in the heart of Lakewood, this beautifully updated 4-bedroom, 2-bath home offers move-in-ready comfort. Fresh curb appeal welcomes you with new vinyl siding, fresh exterior paint, and an expansive driveway with parking for multiple vehicles, RVs, boats, trailers, and recreational toys. Inside, oversized windows fill the home with natural light, highlighting fresh interior paint, durable laminate flooring, and an inviting open layout. The spacious living room is anchored by a striking floor-to-ceiling stone fireplace that creates a warm gathering place for relaxing evenings or entertaining. The updated kitchen blends style and function with new countertops, designer backsplash, crisp white cabinetry, stainless steel appliances, generous prep space, and an oversized breakfast bar that flows seamlessly into the dining area. The versatile main floor includes two bedrooms or bedroom and bonus room ideal for a home office, fitness area, or hobby space. Upstairs, you'll find two additional bedrooms, a loft, and a three-quarter bath. Step outside to a 12' x 24' covered patio that serves as an outdoor living room for morning coffee, summer barbecues, or quiet Colorado evenings. Beyond the patio lies an expansive fenced backyard that's simply difficult to duplicate in today's market. There's room to garden, play, entertain, expand outdoor living spaces, or explore future improvements such as a detached garage, workshop, or ADU. Two storage sheds add extra versatility. Incredible location near Belmar, parks, shopping, dining, downtown Denver, and mountain access complete this exceptional property. Don't miss this rare opportunity today!!!
Location
State CO
County Jefferson
Community Martindale/Cloverdale
Area Metro Denver
Interior
Heating Forced Air
Cooling Evaporative Cooling
Fireplaces Type Living Room, One
Appliance Dishwasher, Refrigerator, Washer, Dryer, Microwave, Disposal, Fire Alarm
Exterior
Parking Features Attached
Garage Spaces 1.0
Fence Fenced
Utilities Available Electricity Available
View Y/N No
Roof Type Composition
Porch Patio
Garage Yes
Building
Lot Description Level, Outbuildings, Paved, Gutters
Sewer Public Sewer
Water City
Level or Stories Two
Structure Type Frame
New Construction false
Schools
Elementary Schools Deane
Middle Schools Alameda Int'L
High Schools Jefferson Dist R-1
School District Jefferson Dist R-1
Others
Acceptable Financing Cash, Conventional, FHA, VA
Listing Terms Cash, Conventional, FHA, VA
Special Listing Condition Private Owner
Read Less Info
Want to know what your home might be worth? Contact us for a FREE valuation!

Our team is ready to help you sell your home for the highest possible price ASAP

NEARBY SCHOOLS & BUSINESSES
