



GET MORE INFORMATION
$ 667,000
$ 650,000 2.6%
5 Beds
3 Baths
2,624 SqFt
$ 667,000
$ 650,000 2.6%
5 Beds
3 Baths
2,624 SqFt
Key Details
Sold Price $667,000
Property Type Single Family Home
Sub Type Single Family Residence
Listing Status Sold
Purchase Type For Sale
Square Footage 2,624 sqft
Subdivision Scenic Heights
MLS Listing ID IRE2646291
Sold Date 09/21/26
Bedrooms 5
Full Baths 1
Three Quarter Bath 2
HOA Y/N No
Year Built 1964
Annual Tax Amount $4,286
Tax Year 2025
Lot Size 0.260 Acres
Acres 0.26
Property Sub-Type Single Family Residence
Source ires
Property Description
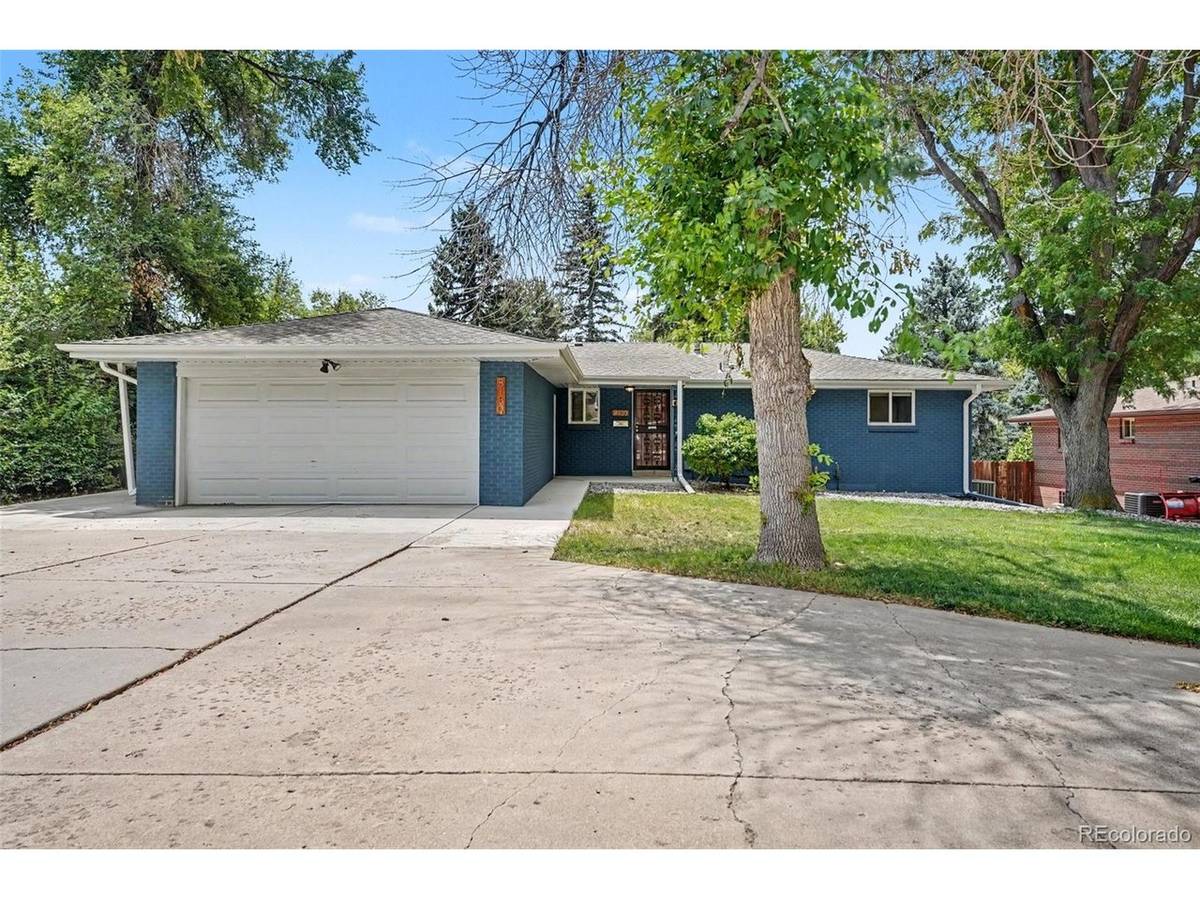
The kitchen anchors the main floor with a tile backsplash, white cabinets, stainless appliances, and a big island with breakfast bar seating. It opens into the living room, where a stone and wood fireplace is the focal point. Hardwood floors and good natural light run through the main level, including the primary suite with its own en suite bath and sizable closet.
Downstairs, two more bedrooms and a 3/4 bath give the layout real flexibility, whether that's a growing family needing more space or a separate area for guests. The garage offers plenty of storage. Olde Town Arvada is about a mile away, with restaurants, shops, and weekend farmers markets close by.
On a quarter acre lot with room to spread out both inside and out, the backyard has plenty of space for kids to run around, and this one's priced to reflect the opportunity to put your own stamp on it. Located in Jefferson County, short term rentals, including Airbnb/VRBO, may be permitted subject to county regulations. Buyer and buyer's agent should independently verify all short term rental requirements, licensing, and future use restrictions.
Location
State CO
County Jefferson
Community Scenic Heights
Area Metro Denver
Zoning SFR
Rooms
Family Room 1
Basement Partially Finished, Slab
Interior
Interior Features Eat-in Kitchen, Open Floorplan, Kitchen Island
Heating Forced Air
Cooling Central Air, Ceiling Fan(s)
Fireplaces Type Two or More
Appliance Dishwasher, Refrigerator, Washer, Dryer, Microwave, Disposal
Exterior
Parking Features Attached
Garage Spaces 2.0
Fence Fenced
Utilities Available Natural Gas Available, Electricity Available, Cable Available
View Y/N No
Roof Type Composition
Porch Patio
Garage Yes
Building
Lot Description Outbuildings, House Faces North, Gutters
Sewer Public Sewer
Water Public
Level or Stories Two
Structure Type Frame,Brick
New Construction false
Schools
Elementary Schools Arvada K-8
Middle Schools Arvada K-8
High Schools Jefferson Dist R-1
School District Jefferson Dist R-1
Others
Acceptable Financing Cash, Conventional, FHA, VA, 1031 Exchange
Listing Terms Cash, Conventional, FHA, VA, 1031 Exchange
Special Listing Condition Private Owner

NEARBY SCHOOL & BUSINESS