




GET MORE INFORMATION
$ 2,470,000
$ 2,250,000 9.8%
6 Beds
6 Baths
6,338 SqFt
$ 2,470,000
$ 2,250,000 9.8%
6 Beds
6 Baths
6,338 SqFt
Key Details
Sold Price $2,470,000
Property Type Single Family Home
Sub Type Single Family Residence
Listing Status Sold
Purchase Type For Sale
Square Footage 6,338 sqft
Subdivision Juniper Ridge Estates
MLS Listing ID IRE2989689
Sold Date 09/04/26
Bedrooms 6
Full Baths 1
Half Baths 1
Three Quarter Bath 4
HOA Y/N No
Year Built 2006
Annual Tax Amount $11,565
Tax Year 2025
Lot Size 0.640 Acres
Acres 0.64
Property Sub-Type Single Family Residence
Source ires
Property Description
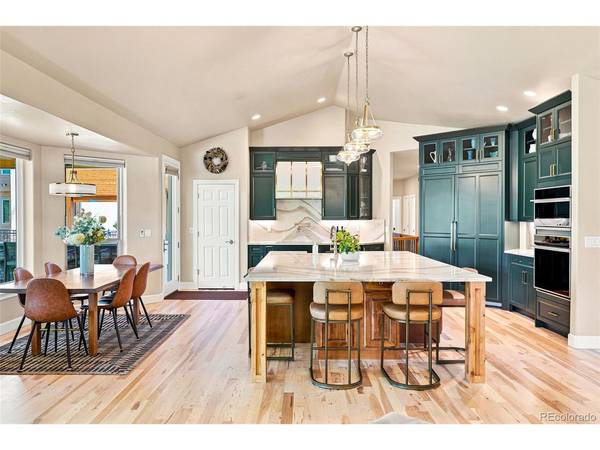
The owners have renovated nearly every inch of this home and it shows. The kitchen has been fully remodeled with an oversized island, custom cabinetry, Cambria quartz counters, and a chef-grade lineup: Dacor column fridge/freezer, Monogram oven and Advantium microwave, and a 5-burner induction cooktop. New hardwood flooring runs throughout the main level, and a full Sonos audio system wired through the entire home, inside and out, means the right song or audio of the game is always just a tap away.
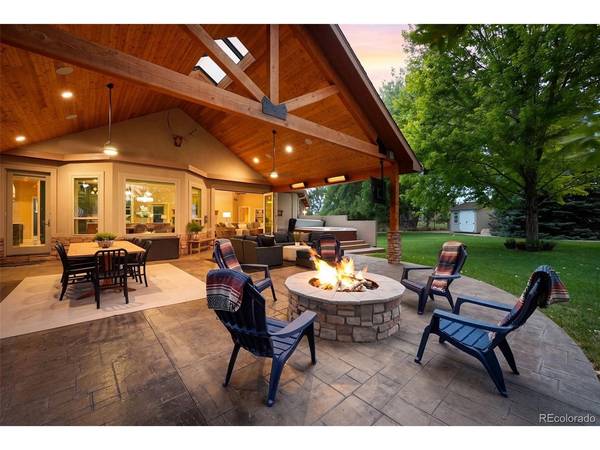
Then there's the backyard. The owners expanded the covered patio 3x and added folding doors straight off the main living space, a gas firepit, a hot tub, an outdoor TV, and a built-in grill & smoker. A vaulted roof with a ridge skylight, oversized fans, and 4 built-in ceiling heaters make it usable nearly 365 days a year. Sunday football and outdoor family dinners will never be the same.
The basement has its own entrance from the garage, ideal for an au pair or live-in family member. You'll also find a full home theater, a glass-walled home gym with rubber flooring, and yes, a hidden closet with biometric fingerprint access for whatever you want to tuck away.
Bathrooms throughout were fully remodeled with heated floors, premium tile, and backlit mirrors, including a primary suite with a Roman soaking tub that feels like a resort.
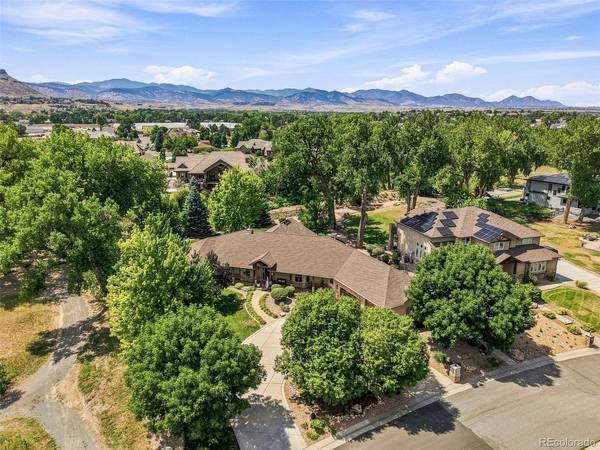
Outside, the lot is huge and private, backing directly to open space with a tree swing hanging from one of the massive cottonwoods. Watch your kids play out back, then walk to Van Bibber Trailhead, soon offering trail-only access straight to North Table Mountain. Visit www.5491juniperct.com for more photos, videos & 3D Tour.
Location
State CO
County Jefferson
Community Juniper Ridge Estates
Area Metro Denver
Zoning P-D
Direction From 52nd and McIntyre head East, then north on Juniper Ct.
Rooms
Basement Full, Partially Finished, Built-In Radon, Sump Pump
Interior
Interior Features Eat-in Kitchen, Cathedral Ceiling(s), Open Floorplan, Pantry, Walk-In Closet(s), Wet Bar, Skylights, Jack & Jill Bathroom, Kitchen Island, Theatre Room
Heating Forced Air, Radiant, Humidity Control
Cooling Central Air, Ceiling Fan(s)
Fireplaces Type Two or More, Living Room
Appliance Self Cleaning Oven, Double Oven, Dishwasher, Refrigerator, Dryer, Microwave, Gas Bar-B-Q, Disposal, Fire Alarm
Exterior
Exterior Feature Sprinkler System, Heated Garage, Oversized Garage
Parking Features Attached
Garage Spaces 3.0
Fence Partial
Community Features Fitness Center
Utilities Available Electricity Available
View Y/N No
Roof Type Composition
Porch Patio
Garage Yes
Building
Lot Description Corner Lot, Deciduous Trees, Level, Abuts Ditch, Outbuildings, House/Lot Faces SE, Paved, Gutters
Sewer Public Sewer
Water City
Level or Stories One
Structure Type Frame,Stone,Stucco
New Construction false
Schools
Elementary Schools Fairmount
Middle Schools Drake
High Schools Jefferson Dist R-1
School District Jefferson Dist R-1
Others
Acceptable Financing Cash, Conventional
Listing Terms Cash, Conventional
Special Listing Condition Private Owner

NEARBY SCHOOL & BUSINESS