




GET MORE INFORMATION
$ 715,000
$ 700,000 2.1%
4 Beds
4 Baths
3,635 SqFt
$ 715,000
$ 700,000 2.1%
4 Beds
4 Baths
3,635 SqFt
Key Details
Sold Price $715,000
Property Type Single Family Home
Sub Type Single Family Residence
Listing Status Sold
Purchase Type For Sale
Square Footage 3,635 sqft
Subdivision Piney Creek
MLS Listing ID IRE7880080
Sold Date 08/27/26
Bedrooms 4
Full Baths 2
Half Baths 1
Three Quarter Bath 1
HOA Fees $72/mo
HOA Y/N Yes
Year Built 1984
Annual Tax Amount $4,009
Tax Year 2025
Lot Size 7,405 Sqft
Acres 0.17
Property Sub-Type Single Family Residence
Source ires
Property Description
For decades, this home has been lovingly cared for, thoughtfully updated, and exceptionally maintained. Mornings begin with coffee surrounded by a canopy of mature trees. Summer evenings spill onto the deck overlooking one of the most private backyards you'll find in Piney Creek.
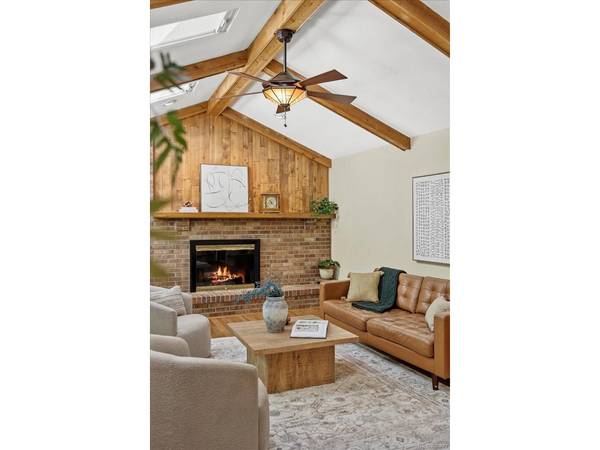
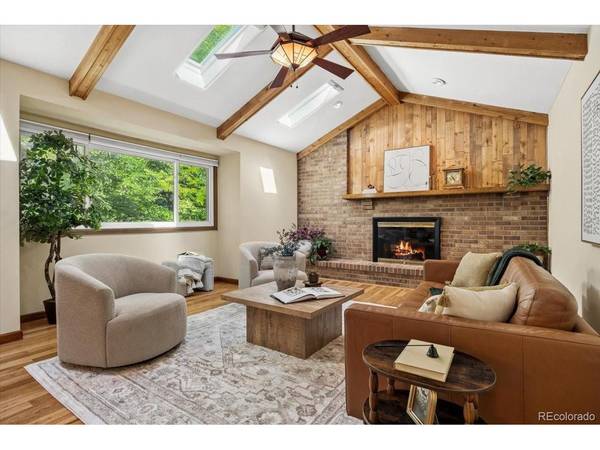
At the heart of the home, soaring vaulted ceilings with exposed wood beams, skylights that open, and a beautiful brick fireplace create a family room that feels both spacious and inviting. New, rich hickory hardwood floors add warmth and character throughout the main level, while the updated kitchen opens seamlessly to the living spaces, making everyday life and entertaining equally effortless. Upstairs, the expansive primary suite offers the kind of space that's increasingly hard to find, with plenty of room for a sitting area, home office, or quiet reading nook. Natural light fills every corner, and everything has been cared for with a level of pride that's immediately apparent.
The layout is as practical as it is welcoming. The walkout basement functions as a true extension of the home, complete with its own kitchenette, living area, bedroom, and full bath, making it an ideal setup for multi-generational living, long-term guests, or anyone who simply appreciates a little extra independence.
Then there's Piney Creek.
Pools, pickleball, tennis and basketball courts. Parks, trails, food truck nights, holiday parades, and neighbors who actually know each other. The neighborhood is beautifully maintained year-round, and one of its biggest advantages is that all three Cherry Creek schools are just a short walk away, with only a single street to cross.
It's easy to understand why so many people who move to Piney Creek end up staying for decades. Homes like this are a big part of the reason.
Location
State CO
County Arapahoe
Community Piney Creek
Area Metro Denver
Rooms
Basement Partially Finished, Walk-Out Access
Interior
Interior Features Cathedral Ceiling(s), Walk-In Closet(s), Skylights
Heating Forced Air, Humidity Control
Cooling Central Air, Ceiling Fan(s)
Fireplaces Type Two or More, Gas, Family Room, Basement
Appliance Dishwasher, Refrigerator, Washer, Dryer, Microwave, Freezer, Disposal, Fire Alarm
Exterior
Parking Features Attached
Garage Spaces 2.0
Fence Fenced
Community Features Clubhouse, Tennis Court(s), Pool, Playground, Park, Trail(s)
View Y/N No
Roof Type Composition
Porch Patio, Deck
Garage Yes
Building
Lot Description Deciduous Trees, Level
Sewer Public Sewer
Water City
Level or Stories Two
Structure Type Brick,Wood Siding
New Construction false
Schools
Elementary Schools Indian Ridge
Middle Schools Laredo
High Schools Cherry Creek 5
School District Cherry Creek 5
Others
HOA Fee Include Trash
Acceptable Financing Cash, Conventional, FHA, VA
Listing Terms Cash, Conventional, FHA, VA
Special Listing Condition Private Owner

NEARBY SCHOOL & BUSINESS