



$660,000
$665,000
0.8%For more information regarding the value of a property, please contact us for a free consultation.
4 Beds
3 Baths
2,987 SqFt
SOLD DATE : 08/28/2026
Key Details
Sold Price $660,000
Property Type Single Family Home
Sub Type Single Family Residence
Listing Status Sold
Purchase Type For Sale
Square Footage 2,987 sqft
Subdivision Columbine Hills
MLS Listing ID IRE4937822
Sold Date 08/28/26
Bedrooms 4
Full Baths 1
Half Baths 1
Three Quarter Bath 1
HOA Y/N No
Year Built 1974
Annual Tax Amount $4,287
Tax Year 2025
Lot Size 10,890 Sqft
Acres 0.25
Property Sub-Type Single Family Residence
Source ires
Property Description
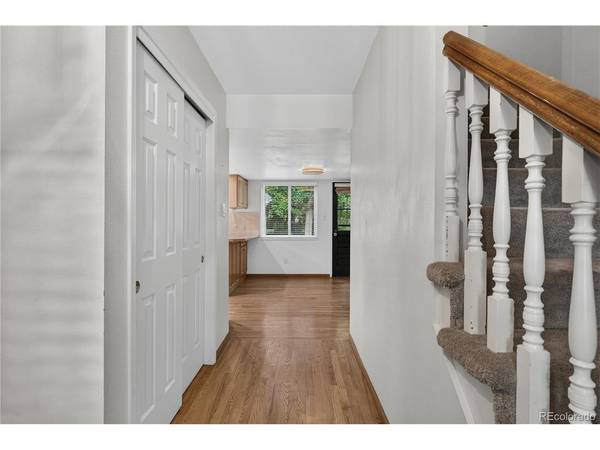
Welcome to this charming home in Littleton's desirable Columbine Hills neighborhood! Beautiful front landscaping and a magnificent mature shade tree guide you up to a welcoming covered front porch. Step inside to a bright formal living room that flows effortlessly into an elegant formal dining room-ideal for family gatherings and holiday entertaining. The layout transitions seamlessly into an open-concept kitchen, breakfast nook, and cozy family room. The kitchen comes outfitted with an efficient induction range, while the adjacent family room features a handsome brick accent wall, skylights, and a warm fireplace with direct access to the back patio for effortless indoor-outdoor flow. A main-floor half bath, dedicated laundry room, and direct access to the attached 2-car garage add everyday convenience. Upstairs, the primary bedroom suite serves as a peaceful retreat, complete with a private en-suite bathroom and a walk-in closet. Three additional generously sized bedrooms and a full hallway bathroom round out the upper level. Downstairs, the finished basement features a versatile secondary family/bonus room plus a flex room ideal for a home office, gym, or hobby space. The fully fenced backyard is a true oasis in the city, where towering mature trees create a private, tranquil sanctuary. Enjoy sunny afternoons on the pergola-covered patio, surrounded by curated garden spaces ready for your green thumb. Located in a quiet neighborhood with a voluntary HOA, this home offers an unbeatable lifestyle with quick access to C-470, Summer Blooms nursery right down on Pierce, and easy bike trail access to both Chatfield State Park and South Platte Park!
Location
State CO
County Jefferson
Community Columbine Hills
Area Metro Denver
Zoning R-1A
Rooms
Family Room 1
Basement Partial, Partially Finished, Crawl Space, Daylight, Built-In Radon, Sump Pump
Interior
Interior Features Eat-in Kitchen, Pantry, Skylights
Heating Forced Air
Cooling Central Air, Evaporative Cooling, Ceiling Fan(s), Attic Fan
Fireplaces Type Family Room, One
Appliance Self Cleaning Oven, Dishwasher, Refrigerator, Washer, Dryer, Microwave, Disposal, Fire Alarm
Exterior
Exterior Feature Sprinkler System
Parking Features Attached
Garage Spaces 2.0
Fence Fenced
Utilities Available Natural Gas Available, Electricity Available, Cable Available
View Y/N Yes
View Hills
Roof Type Tar/Gravel
Porch Patio
Garage Yes
Building
Lot Description Deciduous Trees, Outbuildings, Paved, Gutters
Sewer Public Sewer
Water City
Level or Stories Two
Structure Type Brick,Wood Siding
New Construction false
Schools
Elementary Schools Columbine Hills
Middle Schools Ken Caryl
High Schools Jefferson Dist R-1
School District Jefferson Dist R-1
Others
Acceptable Financing Cash, Conventional, FHA, VA
Listing Terms Cash, Conventional, FHA, VA
Special Listing Condition Private Owner
Read Less Info
Want to know what your home might be worth? Contact us for a FREE valuation!

Our team is ready to help you sell your home for the highest possible price ASAP

NEARBY SCHOOLS & BUSINESSES
