

14295 W Warren, Denver, CO 80228
Breeyan Edwards
Breeyan Edwards

Broker License ID: ER. 100080972

+1(970) 646-6555

GET MORE INFORMATION

Full Name
Phone*
Message
We respect your privacy! Your information WILL NOT BE SHARED, SOLD, or RENTED to anyone, for any reason outside the course of normal real estate exchange. By submitting, you agree to our Terms of Use and Privacy Policy.

$ 865,000

$ 845,001 2.4%

Est. payment | /mo

4 Beds

4 Baths

2,745 SqFt


$ 865,000

$ 845,001 2.4%

Est. payment | /mo

4 Beds

4 Baths

2,745 SqFt

Key Details

Sold Price $865,000

Property Type Single Family Home

Sub Type Single Family Residence

Listing Status Sold

Purchase Type For Sale

Square Footage 2,745 sqft

Subdivision Hutchinson Green Mountain Village

MLS Listing ID IRE2695516

Bedrooms 4

Full Baths 2

Half Baths 1

Three Quarter Bath 1

Year Built 1994

Annual Tax Amount $4,422

Tax Year 2025

Lot Size 6,534 Sqft

Property Sub-Type Single Family Residence

Property Description

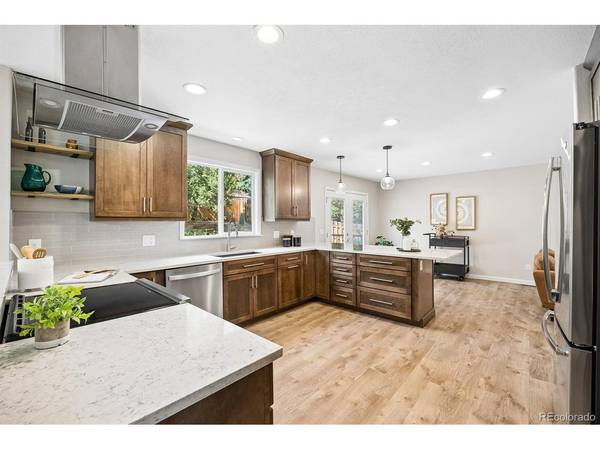
Welcome to this meticulously maintained 4-bedroom, 4-bath home tucked away on a quiet, tree-lined street in desirable Rooney Valley. This stunning two-story has been extensively updated, including a fully renovated kitchen, plus a newer roof, exterior paint, furnace, A/C, whole-home humidifier, finished basement, and much more. Filled with natural light, the open-concept layout features beautiful flooring and tall ceilings. At the heart of the home, the fully remodeled kitchen features an enormous eat-in peninsula, soft close cabinetry, quartz countertops, and stainless-steel appliances. The induction range with a gas hookup makes for a perfect chef's centerpiece, and the full height pantry provides ample hidden storage. The spacious dining room is perfect for hosting and flows seamlessly to the kitchen and vaulted family room. The large living room equipped with a gas fireplace and a stylish half bath complete the remainder of the first floor. Upstairs, you'll find the highly sought-after layout of four bedrooms on one level. The primary suite comfortably fits a king-sized bed, has a walk-in closet, and offers a five-piece en-suite bath with double vanities and glass enclosed shower. Three additional bedrooms, a full bath, and laundry room complete the second floor. The fully finished basement adds incredible living space with tall ceilings, a large rec room, and ample light from egress windows. Easily convert the space back into a 5th bedroom-contact listing agent for details. A fully renovated 3/4 bath rounds out this amazing space! Enjoy the private backyard complete with a deck, gas fire pit, flagstone patio, and much more. The 3-car attached garage provides ample space for parking and storage. The immediate area offers access to walking trails, bike paths, and a neighborhood dog park. Red Rocks and Green Mountain's renowned hiking/mountain biking trails are less than 5 minutes away, making this an ideal home base for outdoor enthusiasts.

Location

State CO

County Jefferson

Community Hutchinson Green Mountain Village

Area Metro Denver

Zoning Residential

Rooms

Family Room 1

Interior

Heating Forced Air, Humidity Control

Cooling Central Air

Fireplaces Type Gas, Living Room, One

Exterior

Parking Features Attached

Garage Spaces 3.0

Fence Fenced

Community Features Playground

View Y/N No

Roof Type Composition

Building

Lot Description House Faces South, Gutters

Sewer Public Sewer

Water City

Structure Type Frame

New Construction false

Schools

Elementary Schools Hutchinson

Middle Schools Dunstan

High Schools Jefferson Dist R-1

School District Jefferson Dist R-1

Others

Acceptable Financing Cash, Conventional, 1031 Exchange

Listing Terms Cash, Conventional, 1031 Exchange

Special Listing Condition Private Owner

Information and Real Estate Services (IRES)
Listed by Eric Soehngen

NEARBY SCHOOL & BUSINESS

Breeyan Edwards

+1(970) 646-6555

breeyan@firstcoloradorealty.com

523 St Vrain Ln, Estes Park, CO 80517, USA

GET MORE INFORMATION

Name
Phone*
Message

Go tour this home

14295 W Warren