





3 Beds
2 Baths
1,495 SqFt
3 Beds
2 Baths
1,495 SqFt
Key Details
Property Type Condo
Sub Type Condominium
Listing Status Active
Purchase Type For Sale
Square Footage 1,495 sqft
Subdivision Maplewood Condominiums
MLS Listing ID IRE8105147
Bedrooms 3
Three Quarter Bath 2
HOA Fees $325/mo
HOA Y/N Yes
Year Built 1987
Annual Tax Amount $1,563
Tax Year 2025
Lot Size 871 Sqft
Acres 0.02
Property Sub-Type Condominium
Source ires
Property Description
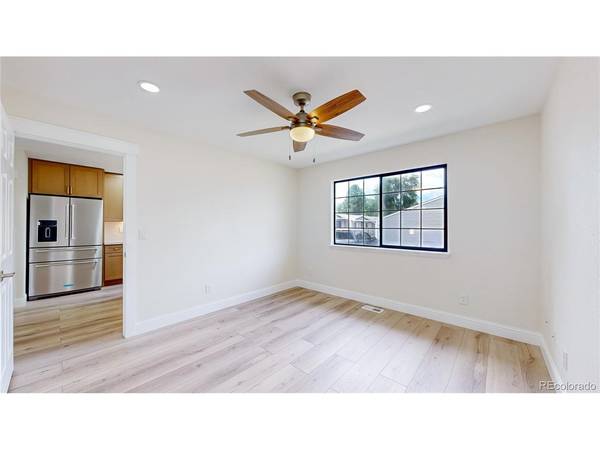
The redesigned kitchen features a raised ceiling and an open, airy layout, complemented by custom light-oak cabinetry, waterfall quartz countertops, and brand-new, never-used KitchenAid appliances. Relocating the laundry room created even more space for cooking and entertaining.
The formerly unfinished basement has been transformed into a beautifully finished retreat with a walk-in closet, additional storage, and a full bathroom featuring a walk-in shower with slip-resistant tile. A striking rebuilt staircase with tempered-glass railings connects the two levels.
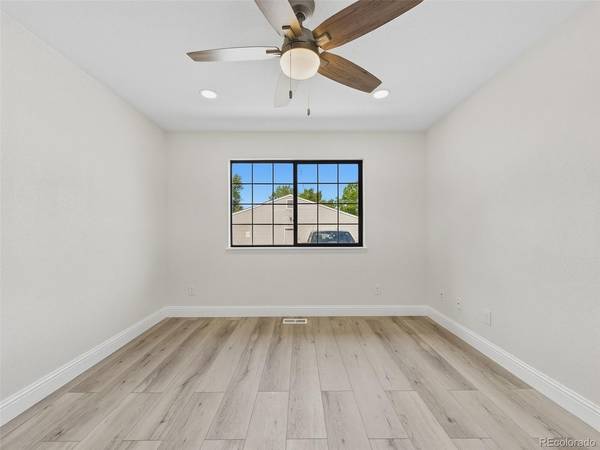
The main-floor bathroom includes a waterfall shower with a handheld sprayer, a larger vanity, and Delta fixtures. Additional upgrades include new flooring throughout, a new front door with a smart lock, a new bedroom window, and a double-pane sliding glass door for added comfort and quiet.
Outside, relax on the Trex Pro composite deck enclosed by a fully private, level fence designed for comfortable 55+ living. With exterior maintenance, snow removal, and grounds care covered by the HOA, this exceptional home offers effortless living with nothing left to do but move in.
Location
State CO
County Jefferson
Community Maplewood Condominiums
Area Metro Denver
Rooms
Basement Partially Finished
Interior
Heating Forced Air
Cooling Evaporative Cooling
Appliance Dishwasher, Refrigerator, Washer, Dryer, Microwave, Disposal
Exterior
Parking Features Reserved
Garage Spaces 1.0
Fence Fenced
Community Features Clubhouse, Park
View Y/N No
Roof Type Composition
Porch Patio, Deck
Garage Yes
Building
Sewer Public Sewer
Water City
Level or Stories One
Structure Type Brick,Wood Siding
New Construction false
Schools
Elementary Schools Stevens
Middle Schools Everitt
High Schools Jefferson Dist R-1
School District Jefferson Dist R-1
Others
HOA Fee Include Trash,Snow Removal,Water,Sewer
Acceptable Financing Cash, Conventional, FHA, VA
Listing Terms Cash, Conventional, FHA, VA
Special Listing Condition Senior Community
Virtual Tour https://my.matterport.com/show/?m=nkfAcSv6DpG

NEARBY SCHOOL & BUSINESS