
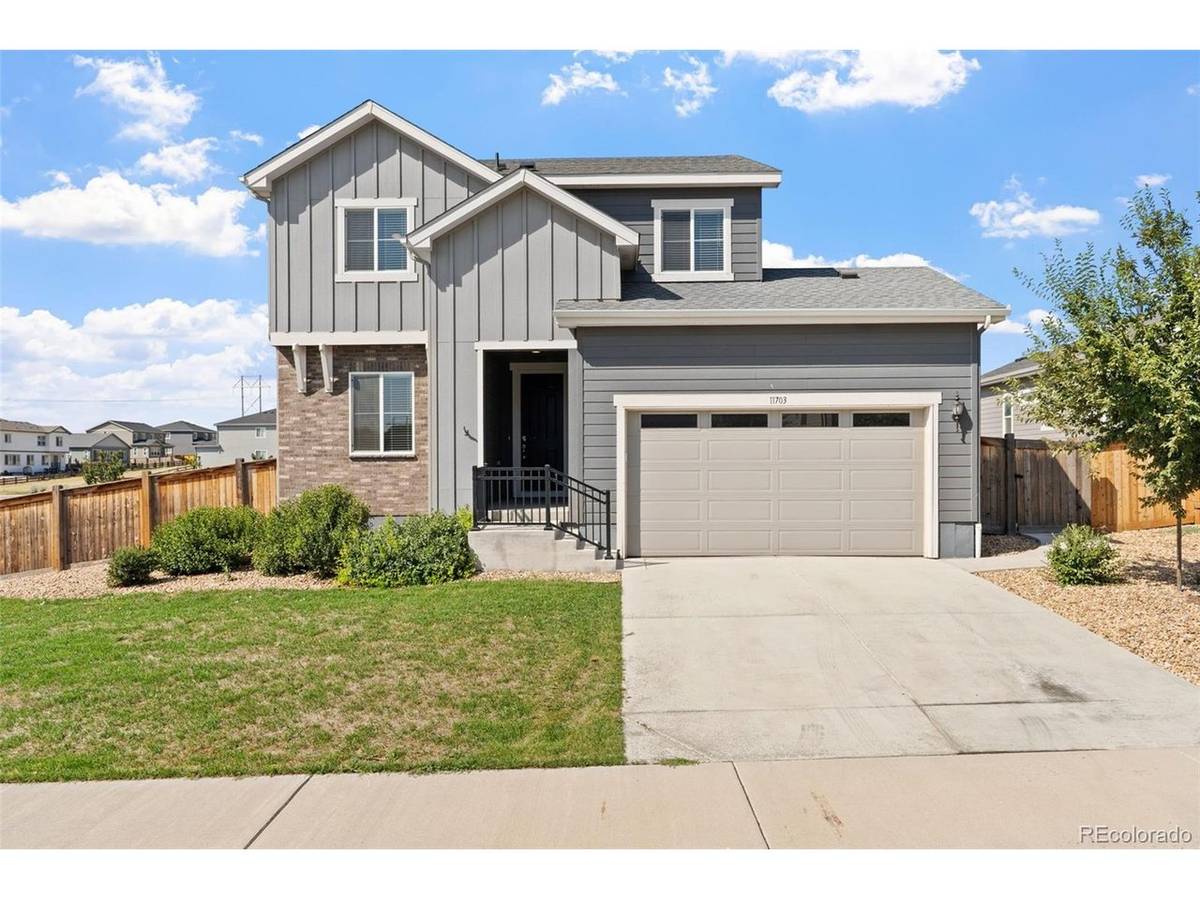
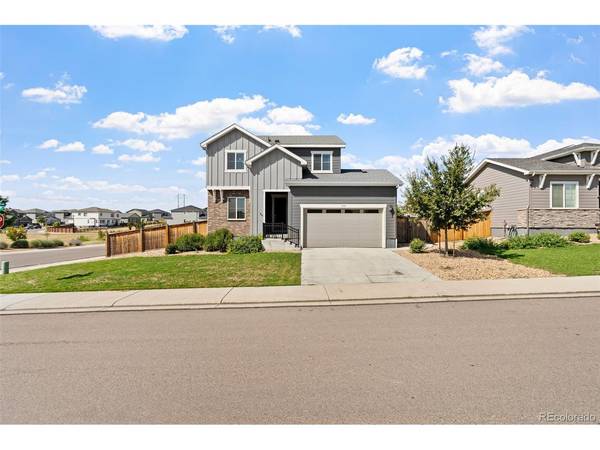
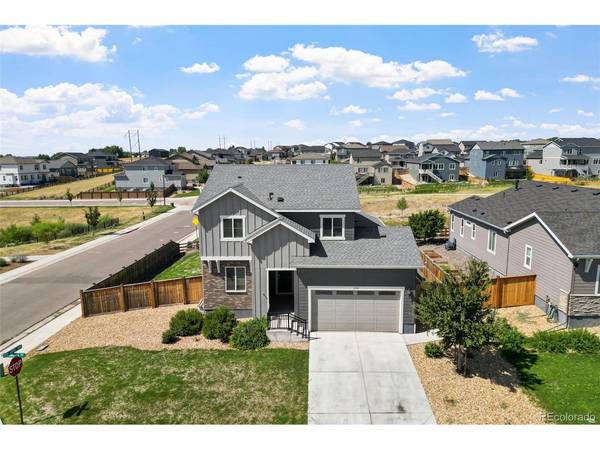

11703 Niagara, Thornton, CO 80233
Breeyan Edwards
Breeyan Edwards

Broker License ID: ER. 100080972

+1(970) 646-6555

GET MORE INFORMATION

Full Name
Phone*
Message
We respect your privacy! Your information WILL NOT BE SHARED, SOLD, or RENTED to anyone, for any reason outside the course of normal real estate exchange. By submitting, you agree to our Terms of Use and Privacy Policy.

$ 625,000

$ 625,000

Est. payment | /mo

3 Beds

3 Baths

3,070 SqFt


$ 625,000

$ 625,000

Est. payment | /mo

3 Beds

3 Baths

3,070 SqFt

Key Details

Sold Price $625,000

Property Type Single Family Home

Sub Type Single Family Residence

Listing Status Sold

Purchase Type For Sale

Square Footage 3,070 sqft

Subdivision Mayfield

MLS Listing ID IRE4566162

Sold Date 08/26/26

Bedrooms 3

Full Baths 1

Half Baths 1

Three Quarter Bath 1

HOA Y/N No

Year Built 2021

Annual Tax Amount $7,610

Tax Year 2025

Lot Size 8,276 Sqft

Acres 0.19

Property Sub-Type Single Family Residence

Source ires

Property Description

Welcome to this beautifully maintained, move-in-ready home where thoughtful updates, modern finishes, and an exceptional location come together. Built in 2021 and situated on a desirable corner lot backing to open space, this 3-bedroom, 3-bathroom home also features a dedicated office, offering the perfect balance of comfort and functionality. The heart of the home is the stunning kitchen, centered around an oversized island that's ideal for gathering with family and friends. The open-concept layout flows seamlessly into the living and dining areas, creating an inviting space for both everyday living and entertaining. Step outside to enjoy the professionally installed pergola and patio, completed in 2021, where you can relax, dine outdoors, and take in the peaceful open space views with added privacy. This home has been meticulously cared for, with major updates already completed for the next owner, including a new roof in 2024, brand-new luxury vinyl plank flooring and carpet installed in July 2026, and a furnace and air conditioning system professionally serviced in July 2026. Offering a modern floor plan, quality improvements, and a premium location backing to open space, 11703 Niagara Street is truly a turnkey opportunity you'll be proud to call home.

Location

State CO

County Adams

Community Mayfield

Area Metro Denver

Rooms

Basement Unfinished, Built-In Radon, Sump Pump

Interior

Interior Features Open Floorplan, Pantry, Walk-In Closet(s), Kitchen Island

Heating Forced Air

Cooling Central Air, Ceiling Fan(s)

Fireplaces Type Gas, One

Appliance Dishwasher, Refrigerator, Washer, Dryer, Microwave, Disposal

Exterior

Exterior Feature Sprinkler System

Parking Features Attached

Garage Spaces 2.0

Fence Fenced

View Y/N No

Roof Type Composition

Porch Patio

Garage Yes

Building

Lot Description Corner Lot, Abuts Public Open Space, Abuts Private Open Space, Paved

Sewer Public Sewer

Water City

Level or Stories Two

Structure Type Frame

New Construction false

Schools

Elementary Schools Glacier Peak

Middle Schools Shadow Ridge

High Schools Adams Co. Dist 12

School District Adams Co. Dist 12

Others

Acceptable Financing Cash, Conventional, FHA, VA, 1031 Exchange

Listing Terms Cash, Conventional, FHA, VA, 1031 Exchange

Special Listing Condition Other Owner

Information and Real Estate Services (IRES)
Listed by McKenna Mau

NEARBY SCHOOL & BUSINESS

Breeyan Edwards

+1(970) 646-6555

breeyan@firstcoloradorealty.com

523 St Vrain Ln, Estes Park, CO 80517, USA

GET MORE INFORMATION

Name
Phone*
Message

Go tour this home

11703 Niagara