


$1,085,000
$1,097,500
1.1%For more information regarding the value of a property, please contact us for a free consultation.
4 Beds
3 Baths
4,504 SqFt
SOLD DATE : 10/02/2026
Key Details
Sold Price $1,085,000
Property Type Single Family Home
Sub Type Single Family Residence
Listing Status Sold
Purchase Type For Sale
Square Footage 4,504 sqft
Subdivision Forest Lakes
MLS Listing ID IRE8708338
Sold Date 10/02/26
Bedrooms 4
Full Baths 2
Three Quarter Bath 1
HOA Fees $37/ann
HOA Y/N Yes
Year Built 2024
Annual Tax Amount $7,673
Tax Year 2025
Lot Size 0.370 Acres
Acres 0.37
Property Sub-Type Single Family Residence
Source ires
Property Description
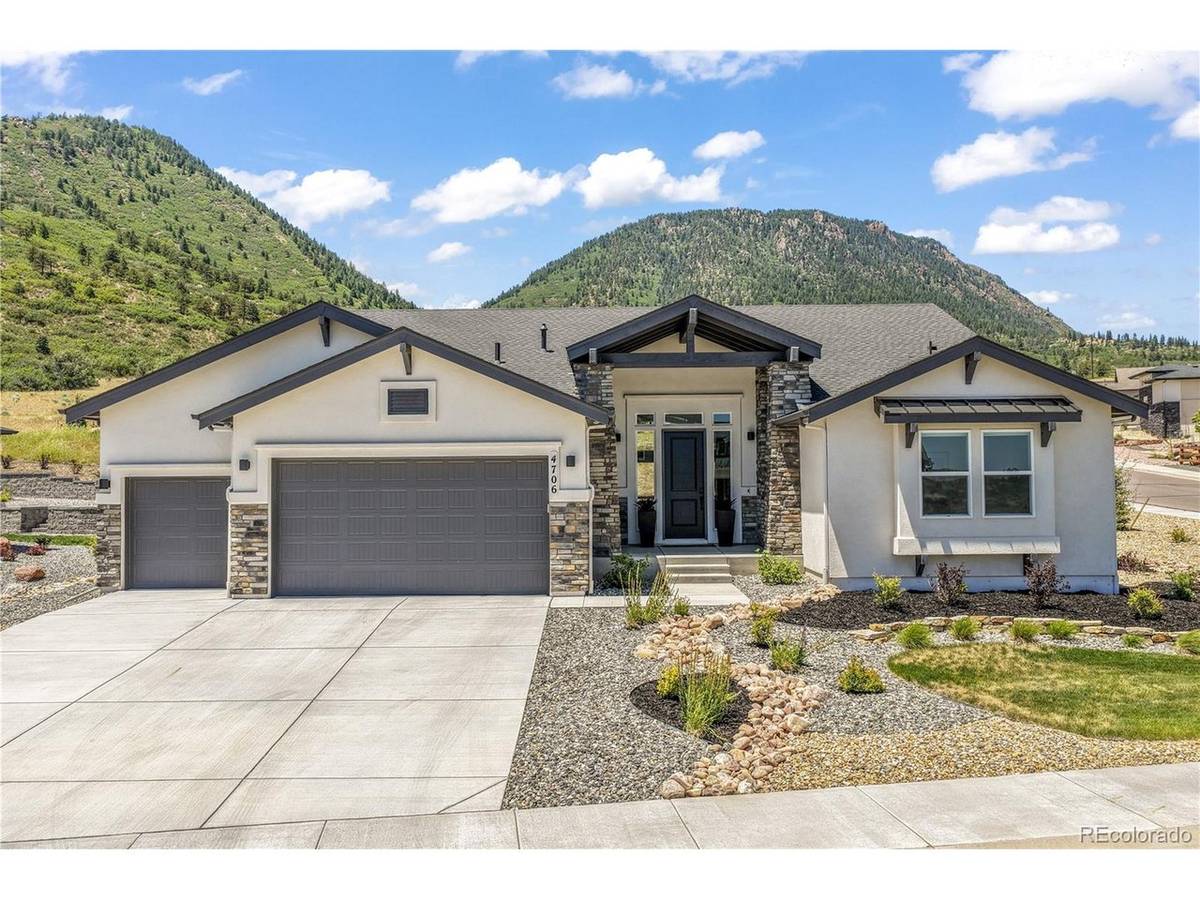
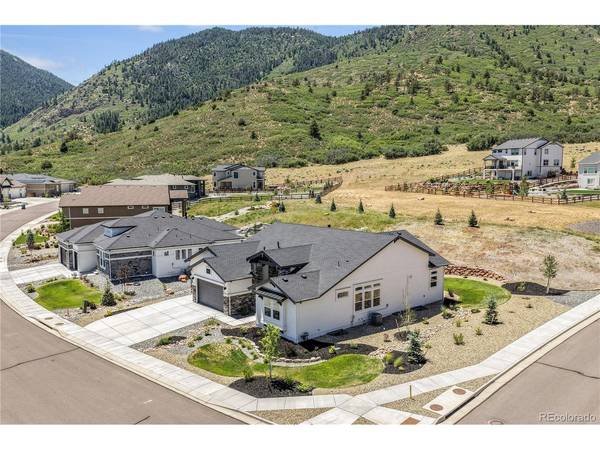
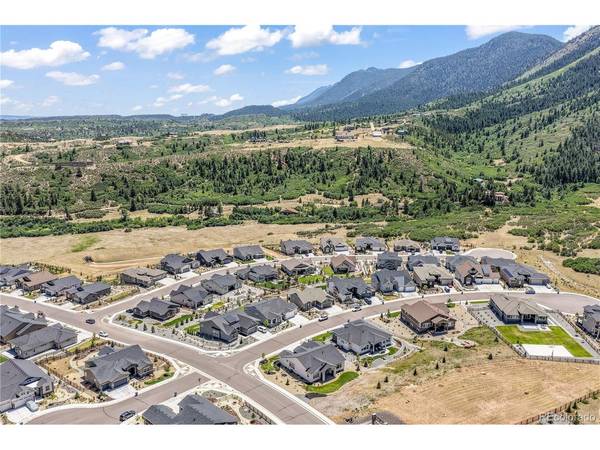
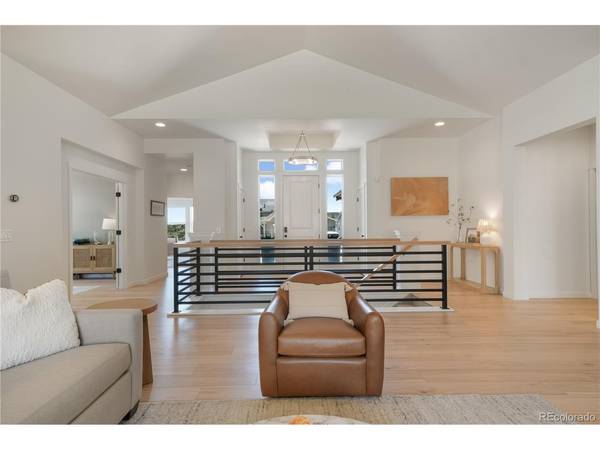
Experience exceptional main level living in this ranch home located in the Forest Lakes community. Situated on a professionally landscaped corner lot, this home offers mountain & city views while combining thoughtful design with high-end finishes throughout. A welcoming covered front porch & oversized front door create an impressive first impression. Inside, you'l find luxury vinyl plank flooring, vaulted ceilings, custom railings, and abundant natural light. The spacious family room is anchored by a striking floor-to-ceiling custom tile gas fireplace, custom built-in shelving & expansive windows. The gourmet kitchen features KitchenAid stainless steel appliances, a beautiful tile backsplash, quartz countertops, & walk-in pantry. The adjoining dining area opens to a private covered patio complete with a gas line & surrounded by landscaped grounds. The primary suite offers carpeting, a ceiling fan & sitting area. The en suite bathroom features dual vanities, a freestanding tub, an oversized shower with dual shower heads, tile flooring, & a walk-in closet with custom built-in shelving. The main level also includes a secondary bedroom with dual closets. A beautifully appointed three-quarter bathroom with quartz countertops & a floor-to-ceiling tiled shower. A private office with luxury vinyl plank flooring & French glass doors. The laundry room offers tile flooring & direct access to the finished three-car garage, which includes an exterior service door & is prewired for an EV charger. The finished basement expands the living space with a large family room, two additional bedrooms connected by a Jack & Jill bathroom, & unfinished storage area with the opportunity to create a junior suite or additional living space. Additional upgrades include custom lighting throughout, soundproof insulation between the primary bedroom & family room & window well covers. Offering quality craftsmanship and an outstanding location, this exceptional Forest Lakes home is a must see.
Location
State CO
County El Paso
Community Forest Lakes
Area Out Of Area
Zoning PUD
Direction From I-25 & Baptist Rd. Head west on Baptist Rd/Forest Lakes Dr. Turn left onto Forest Lakes Dr. Turn left onto Mesa Top Dr. Turn left onto Mountain Ledge Dr. The home will be on the corner on the right.
Rooms
Family Room 1
Basement Full, Partially Finished, Slab
Interior
Interior Features Cathedral Ceiling(s), Open Floorplan, Pantry, Walk-In Closet(s), Jack & Jill Bathroom, Kitchen Island
Heating Forced Air
Cooling Central Air, Ceiling Fan(s)
Fireplaces Type Gas, Family Room, One
Appliance Dishwasher, Microwave, Disposal, Fire Alarm
Exterior
Exterior Feature Sprinkler System
Parking Features Attached
Garage Spaces 3.0
Community Features Playground, Trail(s)
Utilities Available Natural Gas Available, Electricity Available, Cable Available
View Y/N Yes
View Mountain(s), City
Roof Type Composition
Porch Patio
Garage Yes
Building
Lot Description Corner Lot, Paved
Sewer Public Sewer
Water Public
Level or Stories One
Structure Type Frame,Stone,Stucco
New Construction false
Schools
Elementary Schools Bear Creek
Middle Schools Lewis-Palmer
High Schools Lewis-Palmer 38
School District Lewis-Palmer 38
Others
Acceptable Financing Cash, Conventional, VA
Listing Terms Cash, Conventional, VA
Special Listing Condition Private Owner
Read Less Info
Want to know what your home might be worth? Contact us for a FREE valuation!

Our team is ready to help you sell your home for the highest possible price ASAP

NEARBY SCHOOLS & BUSINESSES
