



$475,000
$475,000
For more information regarding the value of a property, please contact us for a free consultation.
4 Beds
3 Baths
2,484 SqFt
SOLD DATE : 09/18/2026
Key Details
Sold Price $475,000
Property Type Single Family Home
Sub Type Single Family Residence
Listing Status Sold
Purchase Type For Sale
Square Footage 2,484 sqft
Subdivision Lyn Knoll
MLS Listing ID IRE2244318
Sold Date 09/18/26
Bedrooms 4
Full Baths 1
Three Quarter Bath 2
HOA Y/N No
Year Built 1963
Annual Tax Amount $3,009
Tax Year 2025
Lot Size 0.330 Acres
Acres 0.33
Property Sub-Type Single Family Residence
Source ires
Property Description
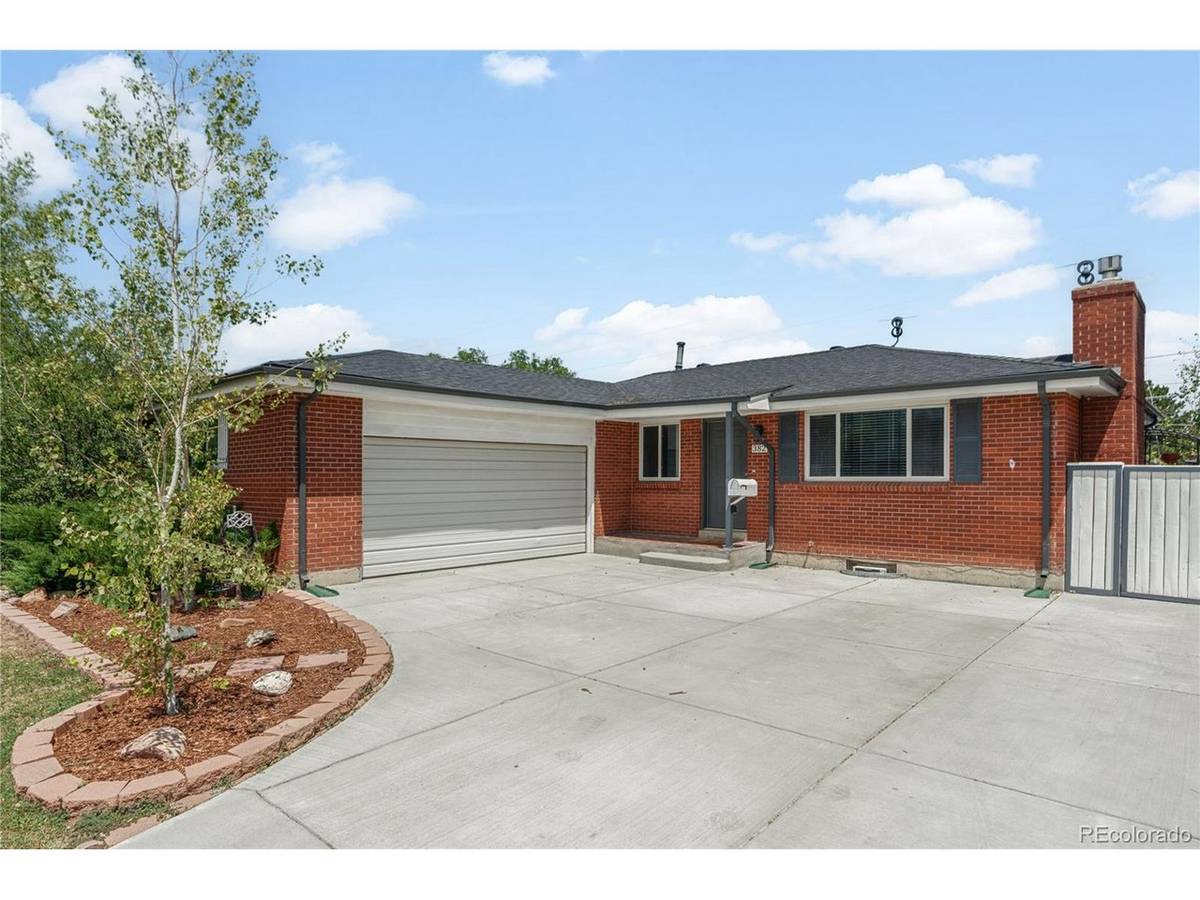
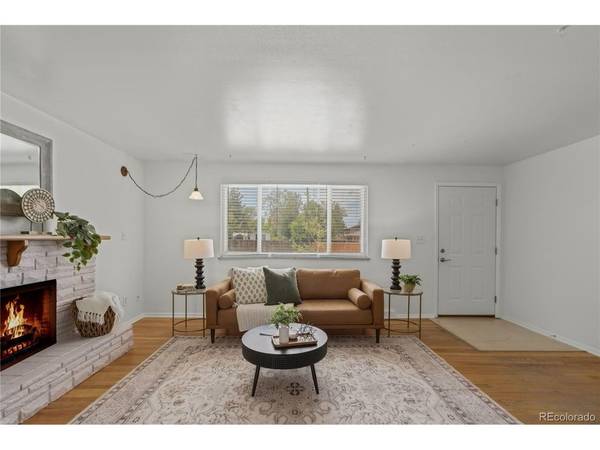
Welcome home to this charming ranch-style property in a convenient Aurora location, just minutes from major hospitals, shopping, dining, and everyday amenities. With thoughtful updates and a spacious layout, this home is move-in ready and offers exceptional value. The main level features three comfortable bedrooms, while the finished basement provides a nonconforming fourth bedroom-perfect for guests, a home office, or a hobby room. You'll also love the inviting recreation room complete with a bar area, making it the ideal space for entertaining family and friends. Step outside to your own private retreat. The oversized, beautifully landscaped backyard offers plenty of room to relax, play, or host summer gatherings, and the included Marquis hot tub is the perfect place to unwind year-round. Major updates have already been completed, giving you peace of mind for years to come. Recent improvements include a new furnace, newer electrical panel, new front door, new sliding glass door, and a new driveway. A Murphy bed is also included, adding flexibility and functionality to the home's living space. Don't miss this opportunity to own a well-maintained home with fantastic indoor and outdoor living spaces in a desirable Aurora neighborhood!
Location
State CO
County Arapahoe
Community Lyn Knoll
Area Metro Denver
Direction From I-225, take Exit 8 and turn East onto Alameda Blvd. Turn right onto S Potomac St. Turn left onto E Parkview Dr. Turn left onto Zion St, destination will be on your left.
Rooms
Family Room 1
Basement Full, Partially Finished, Slab
Interior
Heating Forced Air
Cooling Wall/Window Unit(s)
Fireplaces Type Electric, One
Appliance Dishwasher, Refrigerator, Washer, Dryer
Exterior
Exterior Feature Hot Tub
Parking Features Attached
Garage Spaces 2.0
Fence Fenced
Utilities Available Electricity Available, Cable Available
View Y/N No
Roof Type Composition
Porch Patio
Garage Yes
Building
Lot Description Level, Outbuildings, House Faces West, Paved, Gutters
Sewer Public Sewer
Water City
Level or Stories One
Structure Type Brick
New Construction false
Schools
Elementary Schools Sixth Avenue
Middle Schools South
High Schools Adams-Arapahoe 28J
School District Adams-Arapahoe 28J
Others
Acceptable Financing Cash, Conventional, FHA, VA
Listing Terms Cash, Conventional, FHA, VA
Special Listing Condition Private Owner
Read Less Info
Want to know what your home might be worth? Contact us for a FREE valuation!

Our team is ready to help you sell your home for the highest possible price ASAP

NEARBY SCHOOLS & BUSINESSES
