





6 Beds
7 Baths
6,528 SqFt
6 Beds
7 Baths
6,528 SqFt
Key Details
Property Type Single Family Home
Sub Type Single Family Residence
Listing Status Active
Purchase Type For Sale
Square Footage 6,528 sqft
Subdivision Electric Heights
MLS Listing ID IRE9856433
Style Chalet
Bedrooms 6
Full Baths 5
Half Baths 2
HOA Y/N No
Year Built 2006
Annual Tax Amount $11,553
Tax Year 2025
Lot Size 7,840 Sqft
Acres 0.18
Property Sub-Type Single Family Residence
Source ires
Property Description
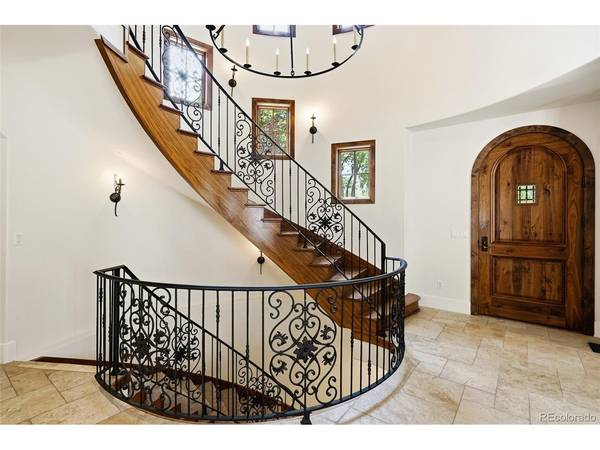
Inside, timeless architecture meets uncompromising quality. Experience an unparalleled level of craftsmanship featuring an imported inlaid wood ceiling, 5-inch solid walnut plank flooring, and solid knotty alder doors. The main floor centers around a true chef's kitchen, while three separate HVAC systems ensure zoned comfort. Upstairs, find four generous bedroom suites, including a luxurious primary retreat with a sitting room, fireplace, and private balcony.
The fully finished lower level adds incredible versatility with a massive game room, dedicated gym, brick-lined wine cellar, and secondary living quarters. Outside, the home's stone patio-equipped with a curved bar for six, a built-in fire pit, and a pergola-sheltered hot tub-flows seamlessly into the expansive, private side lawn.he Ultimate Compound: Over 13,000 combined square feet, featuring a fully integrated 6,250 sq ft adjacent lot.
.....Uncompromising Finishes: Solid walnut floors, knotty alder doors, and an imported wood-inlay ceiling
......Luxurious Primary Suite: Private sitting room, cozy fireplace, and balcony access.
.......Entertainer's Lower Level: Game room, exercise room, guest quarters, and a custom wine cellar.
.........Outdoor Sanctuary: Sprawling patio, built-in bar, fire pit, and private hot tub opening to a massive private yard.
................unmatched quality: real brick, concrete tile roofing & copper roofing, stucco siding, the highest quality metal clad windows.
Location
State CO
County Denver
Community Electric Heights
Area Metro Denver
Zoning E-SU-DX
Direction UNIVERSITY BLVD. NORTH PAST D.U. CAMPUS ,PAST I-25 TO LOUISIANA ST. THEN RIGHT AND PROCEED EAST ON LOUISIANA ST., TO ELIZABETH ST. THEN LEFT TO MID BLOCK..YOU WILL RECOGNIZE THE PROPERTY BY THE TALL RED BRICK WALL AND BLACK IRON FENCING.
Rooms
Basement Partial
Interior
Heating Forced Air
Cooling Wall/Window Unit(s)
Fireplaces Type Two or More, Gas, Living Room, Family Room
Appliance Double Oven, Dishwasher, Refrigerator, Washer, Dryer, Gas Bar-B-Q, Disposal
Exterior
Exterior Feature Sprinkler System, Balcony, Hot Tub
Parking Features Attached
Garage Spaces 3.0
Fence Fenced
Utilities Available Cable Available
View Y/N No
Roof Type Shake
Porch Patio, Deck
Garage Yes
Building
Lot Description Outbuildings, House Faces West, Paved, Gutters
Sewer Public Sewer
Water Public
Architectural Style Chalet
Level or Stories Two
Structure Type Brick,Stucco,Concrete
New Construction false
Schools
Elementary Schools Cory
Middle Schools Merrill
High Schools Denver District 1
School District Denver District 1
Others
Acceptable Financing Cash, Conventional
Listing Terms Cash, Conventional
Special Listing Condition Private Owner
Virtual Tour https://player.vimeo.com/video/1206340109?badge=0&autopause=0&player_id=0&app_id=58479

NEARBY SCHOOL & BUSINESS