



GET MORE INFORMATION
$ 335,000
$ 325,000 3.1%
3 Beds
2 Baths
1,398 SqFt
$ 335,000
$ 325,000 3.1%
3 Beds
2 Baths
1,398 SqFt
Key Details
Sold Price $335,000
Property Type Townhouse
Sub Type Townhouse
Listing Status Sold
Purchase Type For Sale
Square Footage 1,398 sqft
Subdivision Cornerstone
MLS Listing ID IRE7722635
Sold Date 08/26/26
Bedrooms 3
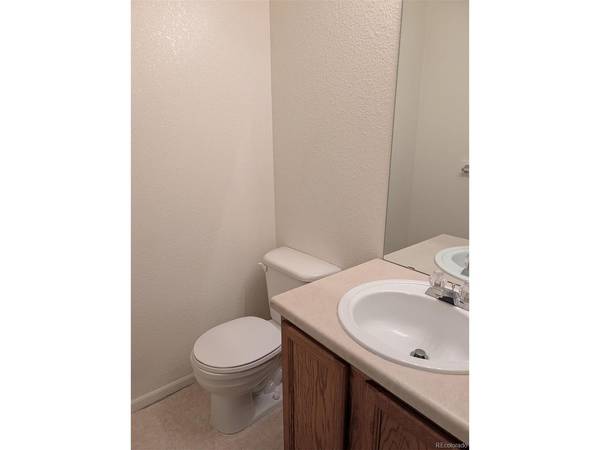
Full Baths 2
HOA Fees $290/mo
HOA Y/N Yes
Year Built 2003
Annual Tax Amount $2,150
Tax Year 2025
Property Sub-Type Townhouse
Source ires
Property Description
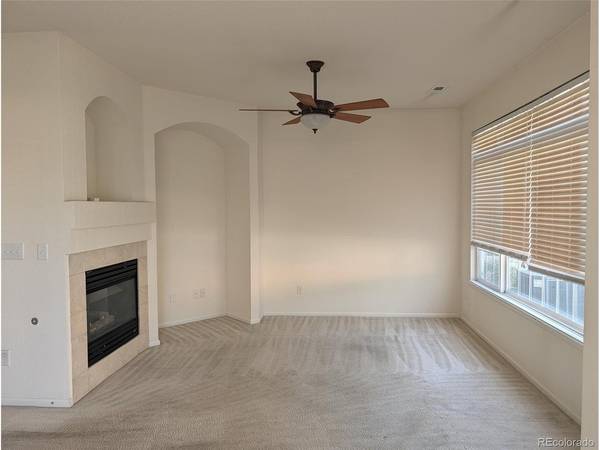
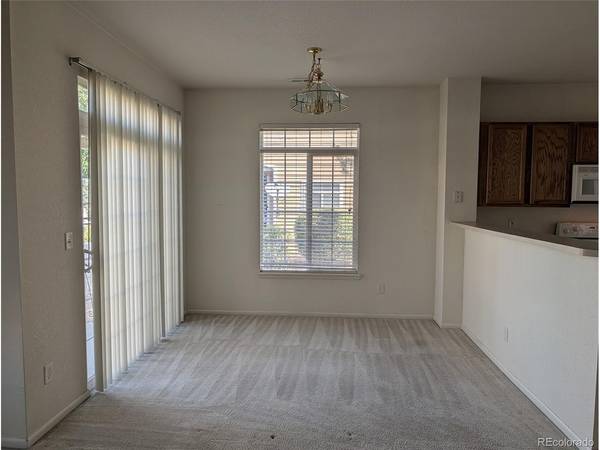
The main level provides comfortable living and dining areas with plenty of natural light, while the attached garage adds convenience and additional storage. The upstairs layout keeps all bedrooms together, creating an ideal separation between living and sleeping spaces.
This home is ready for your personal touches and needs a little TLC, making it an excellent opportunity for buyers looking to build instant equity through cosmetic updates. Whether you're a first-time homebuyer, investor, or someone looking to customize a home to your own style, this property offers exceptional value.
Location
State CO
County Denver
Community Cornerstone
Area Metro Denver
Zoning R-2-A
Interior
Heating Forced Air
Cooling Central Air
Fireplaces Type Gas, Living Room, One
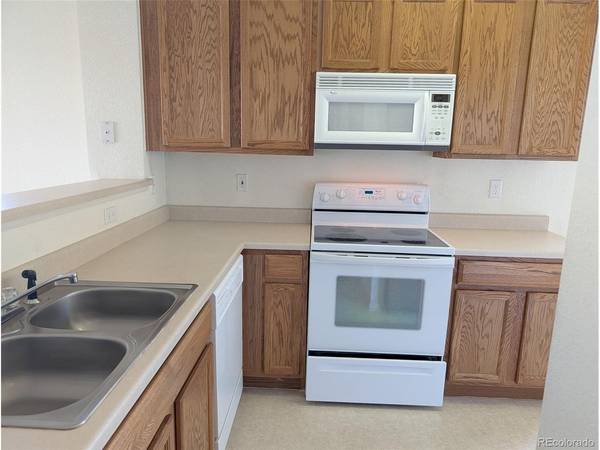
Appliance Dishwasher, Refrigerator, Microwave
Exterior
Parking Features Attached
Garage Spaces 2.0
Utilities Available Natural Gas Available
View Y/N No
Roof Type Composition
Porch Patio
Garage Yes
Building
Sewer Public Sewer
Level or Stories Two
Structure Type Frame
New Construction false
Schools
Elementary Schools Mcglone
Middle Schools Kipp Sunshine Peak Academy
High Schools Denver District 1
School District Denver District 1
Others
HOA Fee Include Trash,Snow Removal,Exterior Maintenance,Insurance
Acceptable Financing Cash, Conventional, FHA, VA
Listing Terms Cash, Conventional, FHA, VA
Special Listing Condition Private Owner

NEARBY SCHOOL & BUSINESS